Search
Leave a Message
By providing your contact information to Rebekka Hauskins, your personal information will be processed in accordance with Rebekka Hauskins's Privacy Policy. By checking the box(es) below, you consent to receive communications regarding your real estate inquiries and related marketing and promotional updates in the manner selected by you. For SMS text messages, message frequency varies. Message and data rates may apply. You may opt out of receiving further communications from Rebekka Hauskins at any time. To opt out of receiving SMS text messages, reply STOP to unsubscribe.
Thank you for your message. I will be in touch with you shortly.
Explore Properties

Property Description

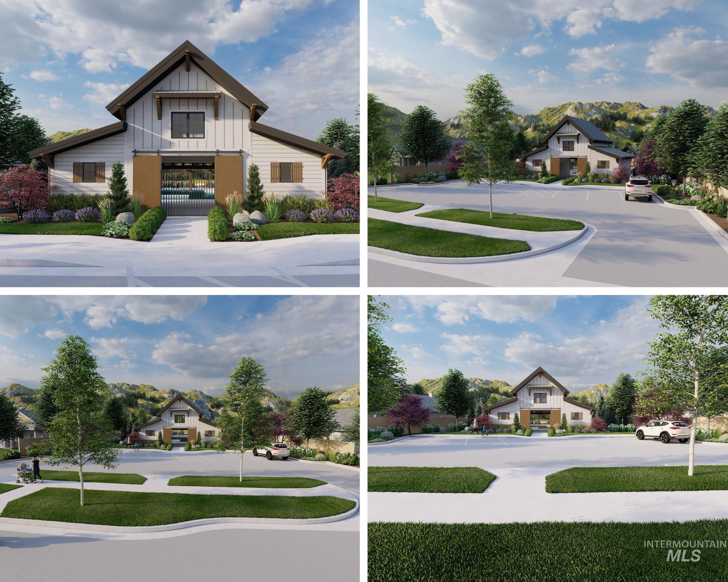
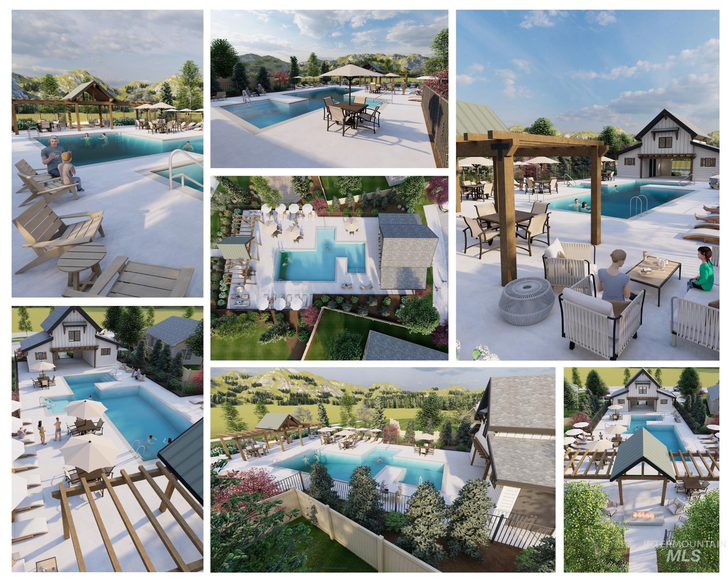
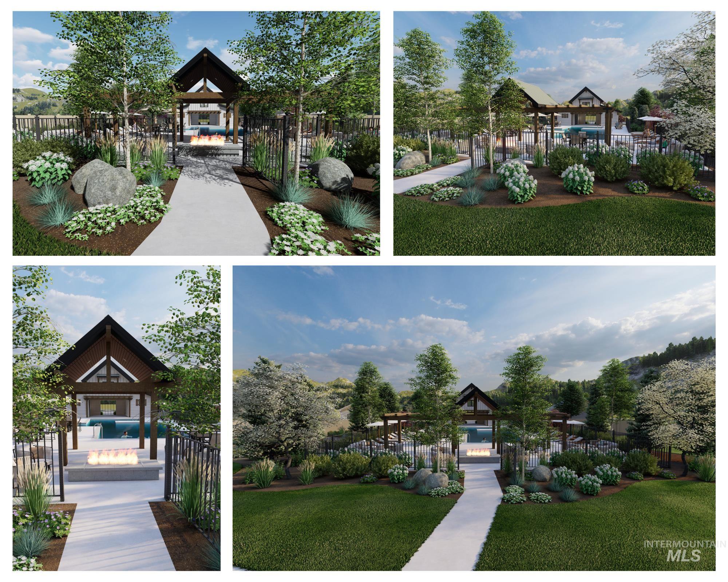
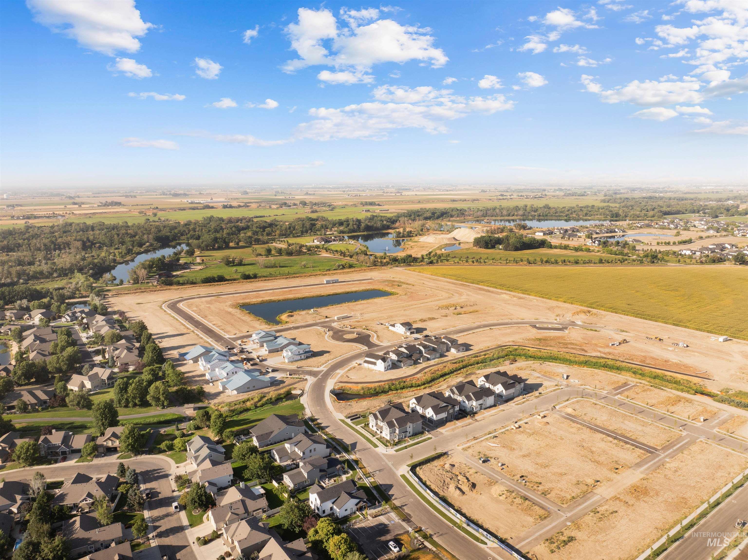
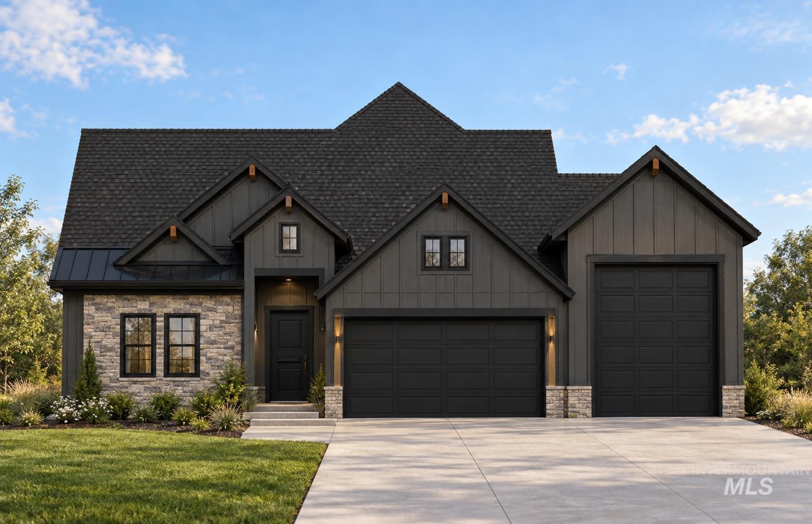
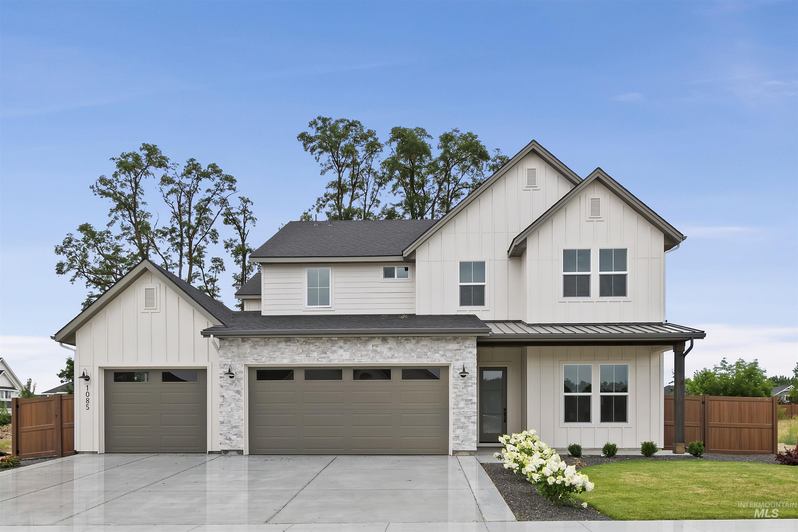
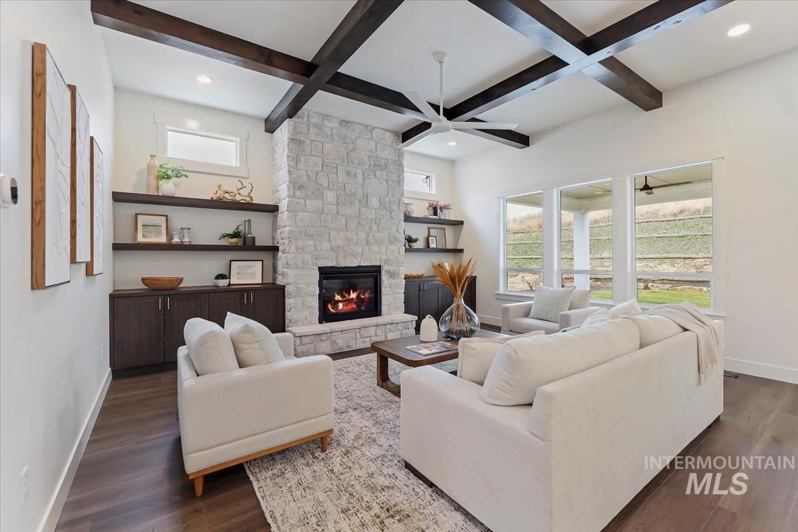
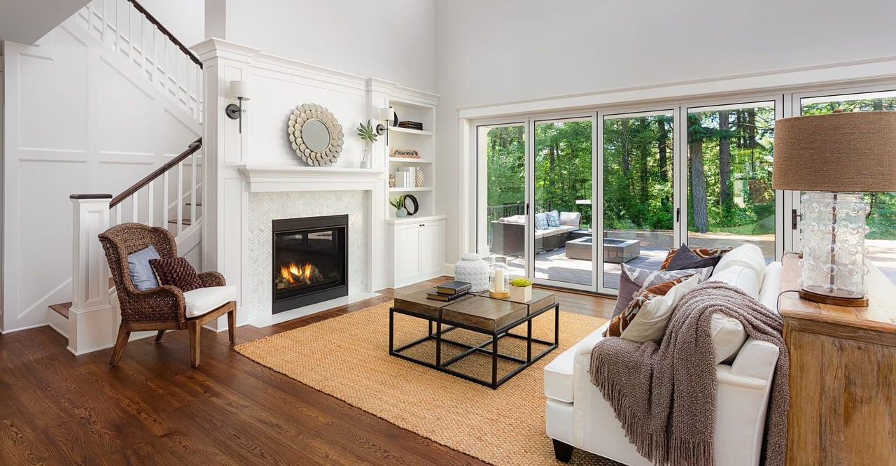
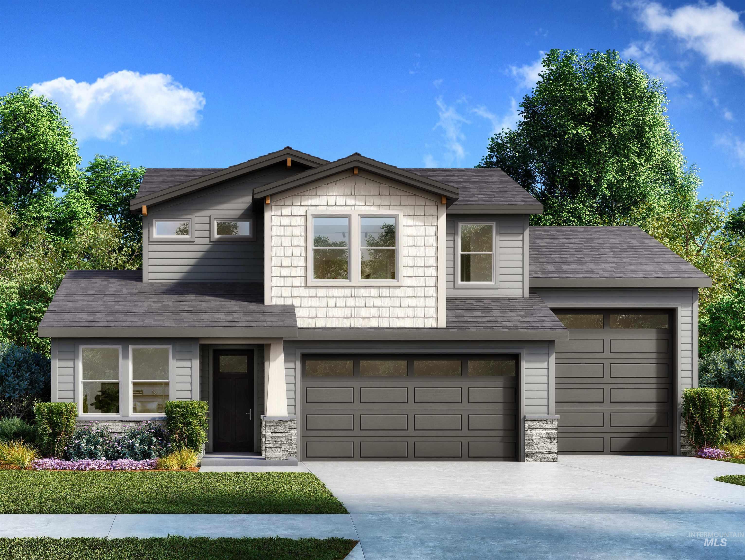
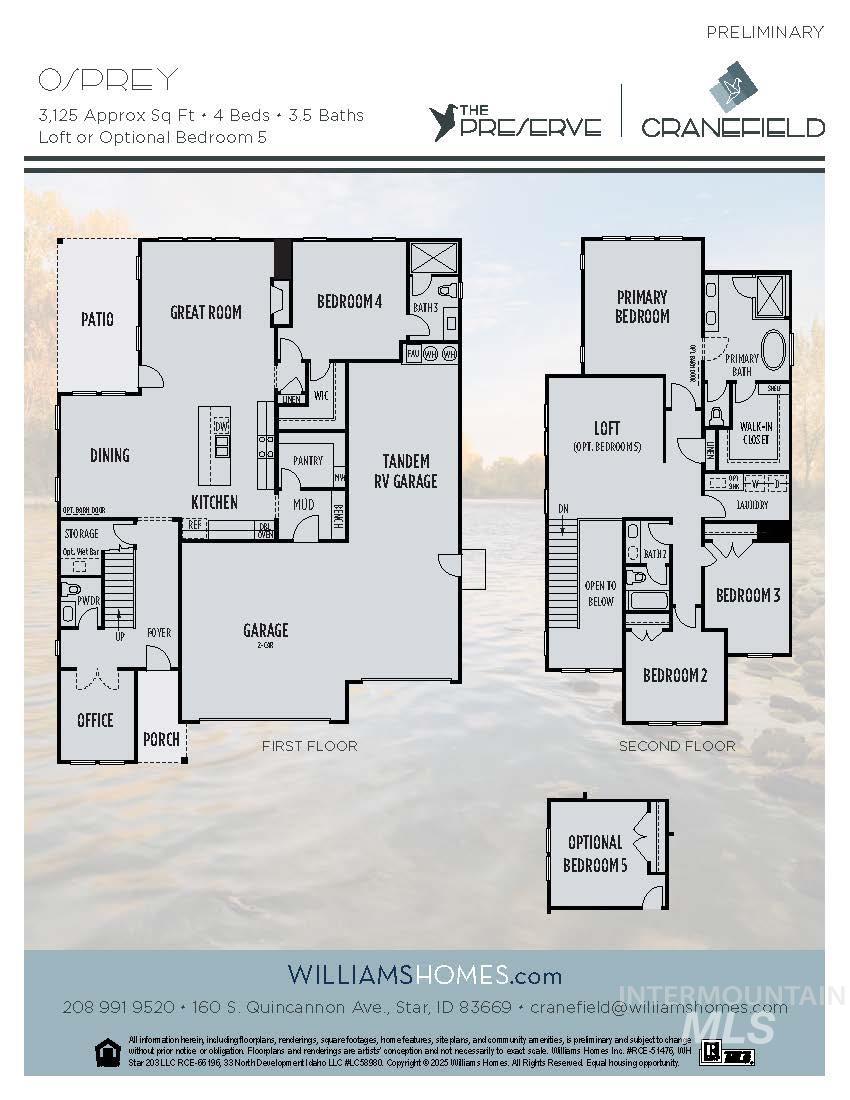
Presenting the Osprey, a 3,125 sq ft home in Star's newest Master-planned Community, Cranefield by Williams Homes. This stunning two-story residence has 4 spacious bedrooms and 3.5 bathrooms. The main floor has high ceilings, creating an open and airy atmosphere. The gourmet kitchen, with stainless-steel appliances, seamlessly flows into the living and dining areas, perfect for entertaining. An office offers quiet space for work or study. The bedroom with an en suite bathroom provides privacy and separation for guests or multi-gen living. The mud room, pantry, and under-stair storage add convenience. The second floor boasts a luxurious primary suite with an en-suite bathroom and walk-in closet, two additional bedrooms, a versatile loft, and a conveniently located laundry room. Additional features include a 2-car garage and tandem RV garage, perfect for multiple vehicles and recreational equipment. Amenities: gated entry, pond access, walking trails, and community pool. Photos similar. Open daily 10am - 6pm.
Overview

Property Status
Sold
Date Sold
September 17, 2026
Lot Size
7,274.52 Sq.Ft.
MLS ID
98982047
Property Type
Residential
Year Built
2026

Features & Amenities

Total Area
3,125 Sq.Ft.
Neighborhood
Star
Stories
2
Garage Spaces
4.0
Water Source
City Service
Utilities
Sewer Connected, Cable Connected, Broadband Internet
Pool
Community
Roof
Composition
Lot Features
Standard Lot 6000-9999 SF, Sidewalks, Pressurized Irrigation Sprinkler System
Parking
Attached, RV Access/Parking
Heat Type
Forced Air
Air Conditioning
Central Air
Appliances
Gas Water Heater, Tank Water Heater, Dishwasher, Disposal, Double Oven, Microwave, Oven/Range Built-In, Gas Range
Other Interior Features
Family Room, Great Room, Double Vanity, Walk-In Closet(s), Pantry, Kitchen Island, Quartz Counters
Substructure
Crawl Space
Elementary School
Star
Middle School
Star
High School
Owyhee
School District
West Ada School District
Price Upon Request

Downloads

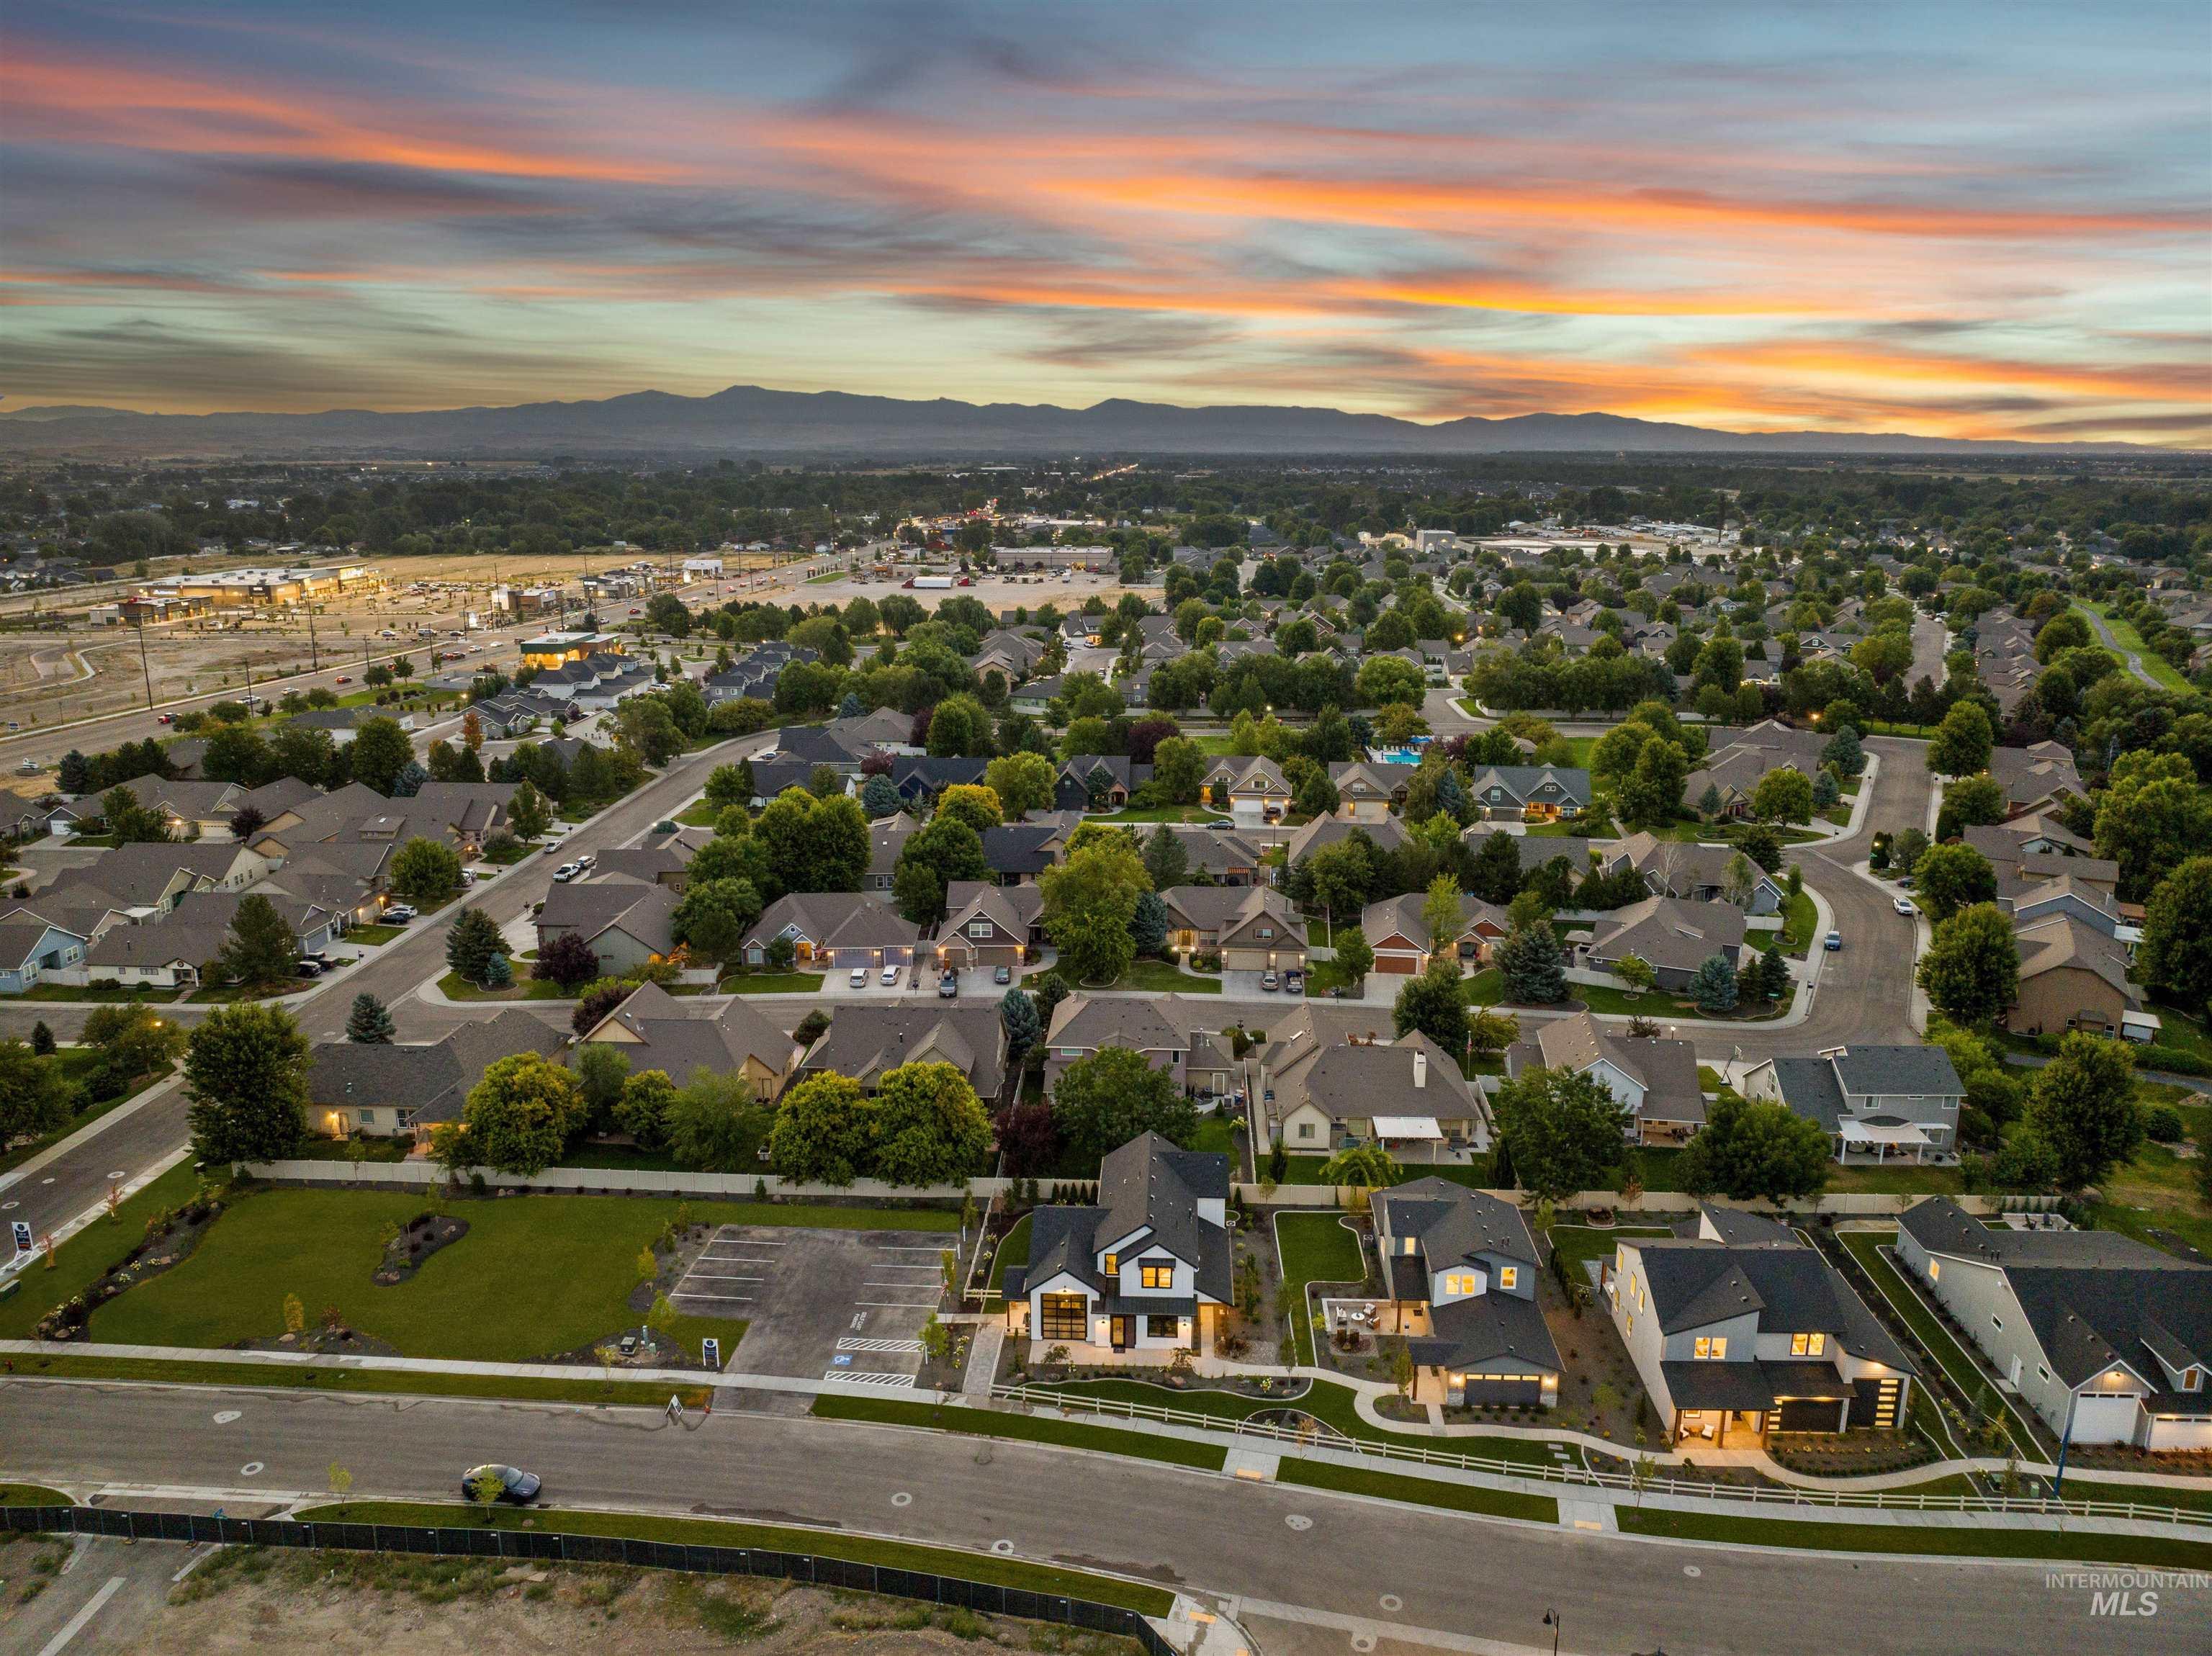
Two-story gray and white house with twin garage doors, landscaped front yard, and driveway.

Schedule a Tour

I would love to help you see this beautiful home! As a real estate agent, I can help you tour. Please submit an offer, and answer questions about the buying process.

Thank you

for your interest in 12642 W Meliora Ln, Star, ID 83669

12642 W Meliora Ln
Navigate
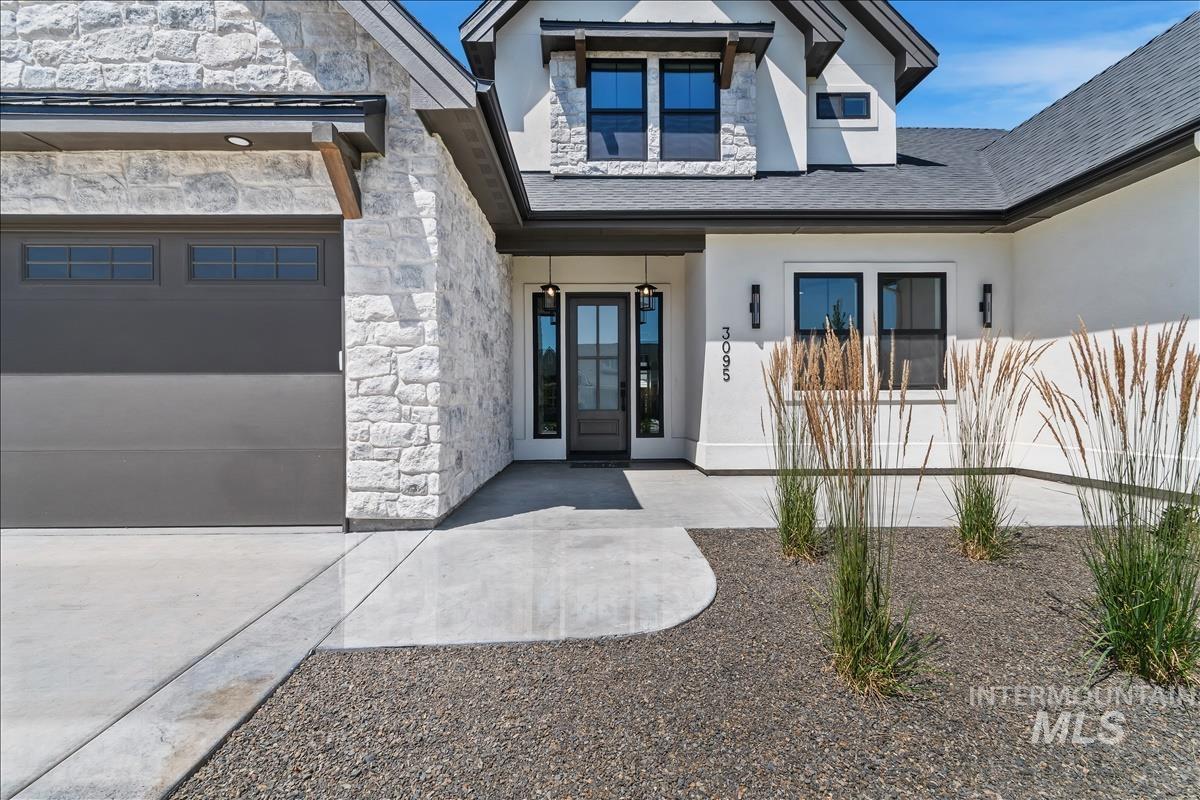
White house with a covered porch, wooden entry doors, and a wide driveway.

Explore Star

read more

I'm Interested In

12642 W Meliora Ln

or
  • CallRebekka Hauskins

    License #SP54283

    (208) 369-8876
  • Browse My Other

    Active Properties

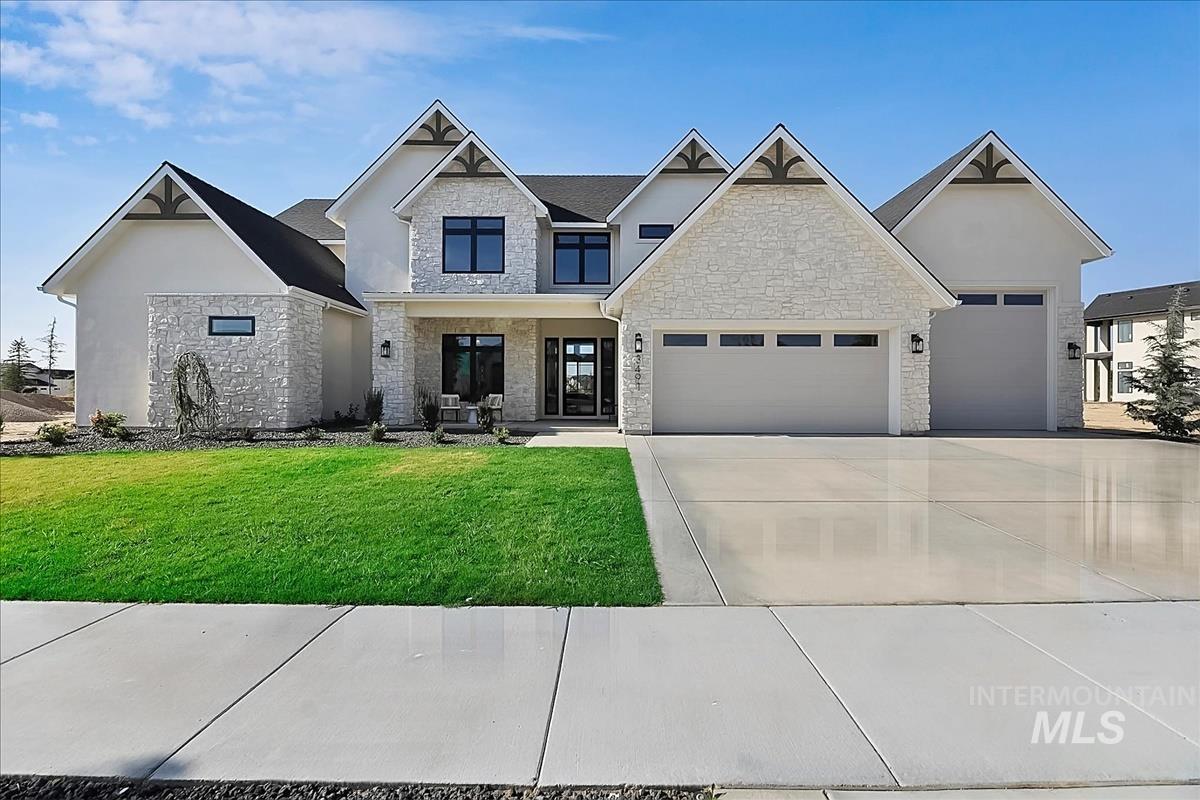
    • Large stone-and-stucco home with multiple gables, three-car garage, and green front lawn. Pending

      $2,395,000

      3491 N Templeton Way, Eagle, ID 83616

      • 5 Beds
      • 6 Baths
      • 4,598 Sq.Ft.
    • Modern two-story home with a stone facade, dark garage door, and gravel landscaping with ornamental grasses. Pending

      $1,625,000

      3506 N Templeton Way, Eagle, ID 83616

      • 4 Beds
      • 4 Baths
      • 3,117 Sq.Ft.
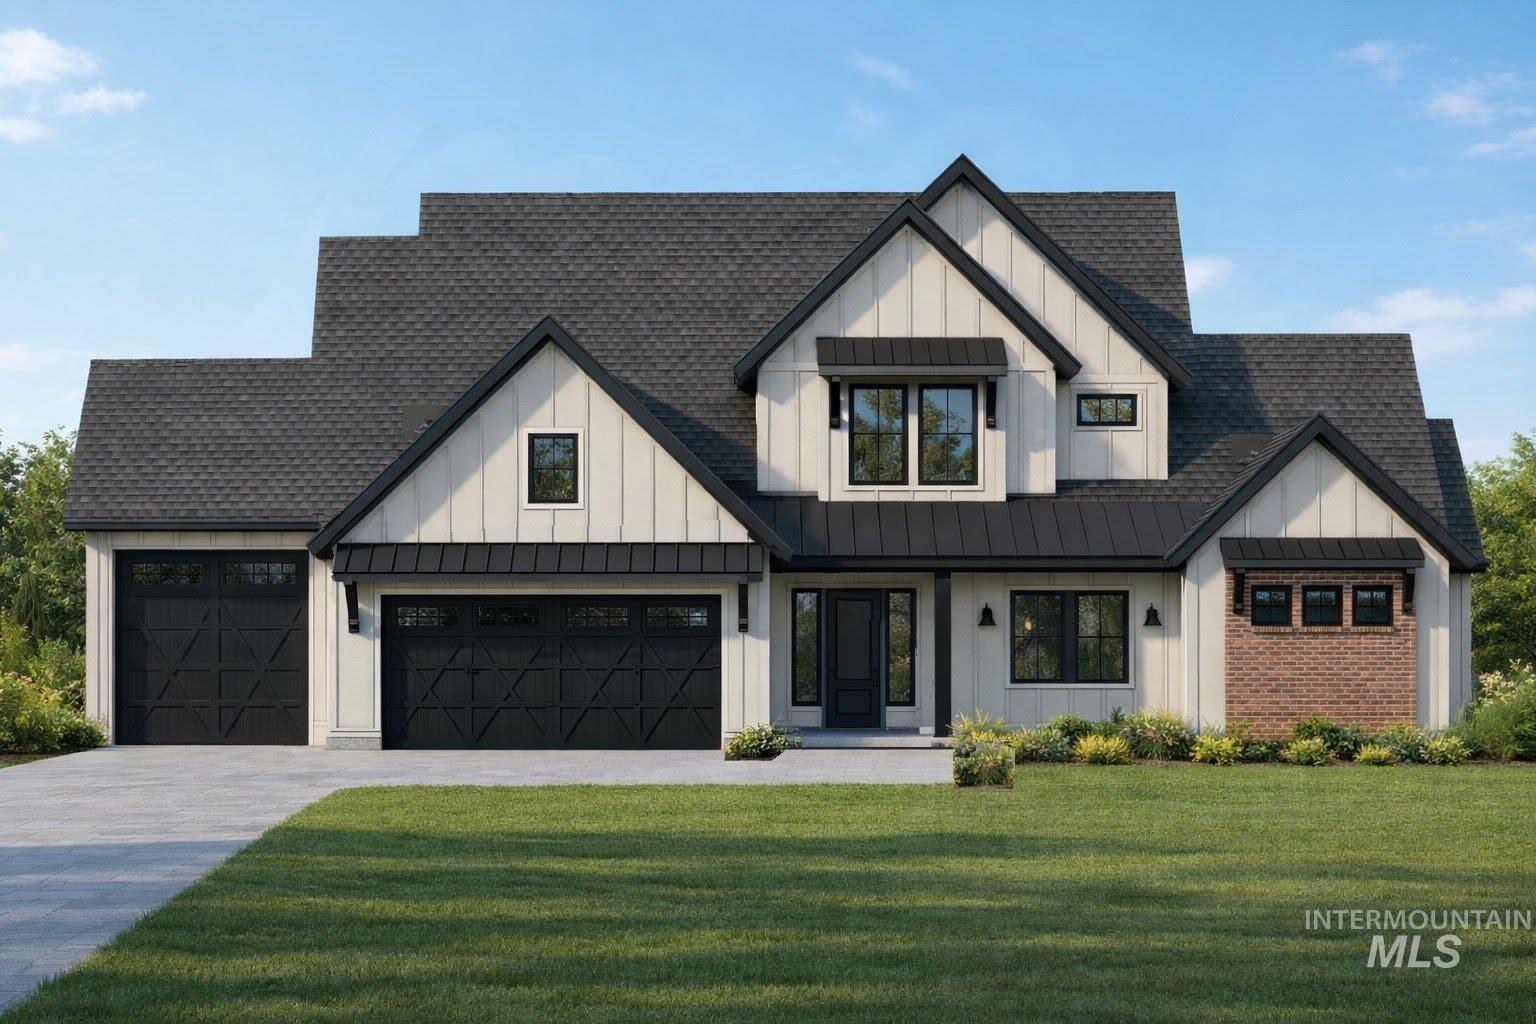
    • White house with dark gabled roofs, black double garage doors, and a brick accent section. Pending

      $1,599,000

      40 W Producer Dr., Meridian, ID 83646

      • 4 Beds
      • 4 Baths
      • 3,599 Sq.Ft.
    • Dark gray gabled home with stone accents and a three-car garage. Pending

      $1,150,000

      6328 W Largo Dr, Eagle, ID 83616

      • 4 Beds
      • 4 Baths
      • 2,858 Sq.Ft.
    • Two-story white house with stone facade, double garage, and landscaped front yard. Pending

      $1,079,000

      7345 N Hillswick Way, Eagle, ID 83616

      • 6 Beds
      • 4 Baths
      • 3,621 Sq.Ft.
    • Contemporary single-story home with two dark garage doors, stone facade, and landscaped front lawn. Pending

      $1,076,000

      6626 N Toryglen Way, Eagle, ID 83616

      • 3 Beds
      • 3 Baths
      • 2,242 Sq.Ft.
    • Modern white home with stone accents, dark gabled roof, three garage doors, and a wide driveway. Pending

      $973,828

      7344 N Firhill Pl, Eagle, ID 83616

      • 3 Beds
      • 3 Baths
      • 2,519 Sq.Ft.
    • 5394 W Haughburn Dr For Sale

      $849,900

      5394 W Haughburn Dr, Eagle, ID 83616

      • 3 Beds
      • 3 Baths
      • 2,145 Sq.Ft.
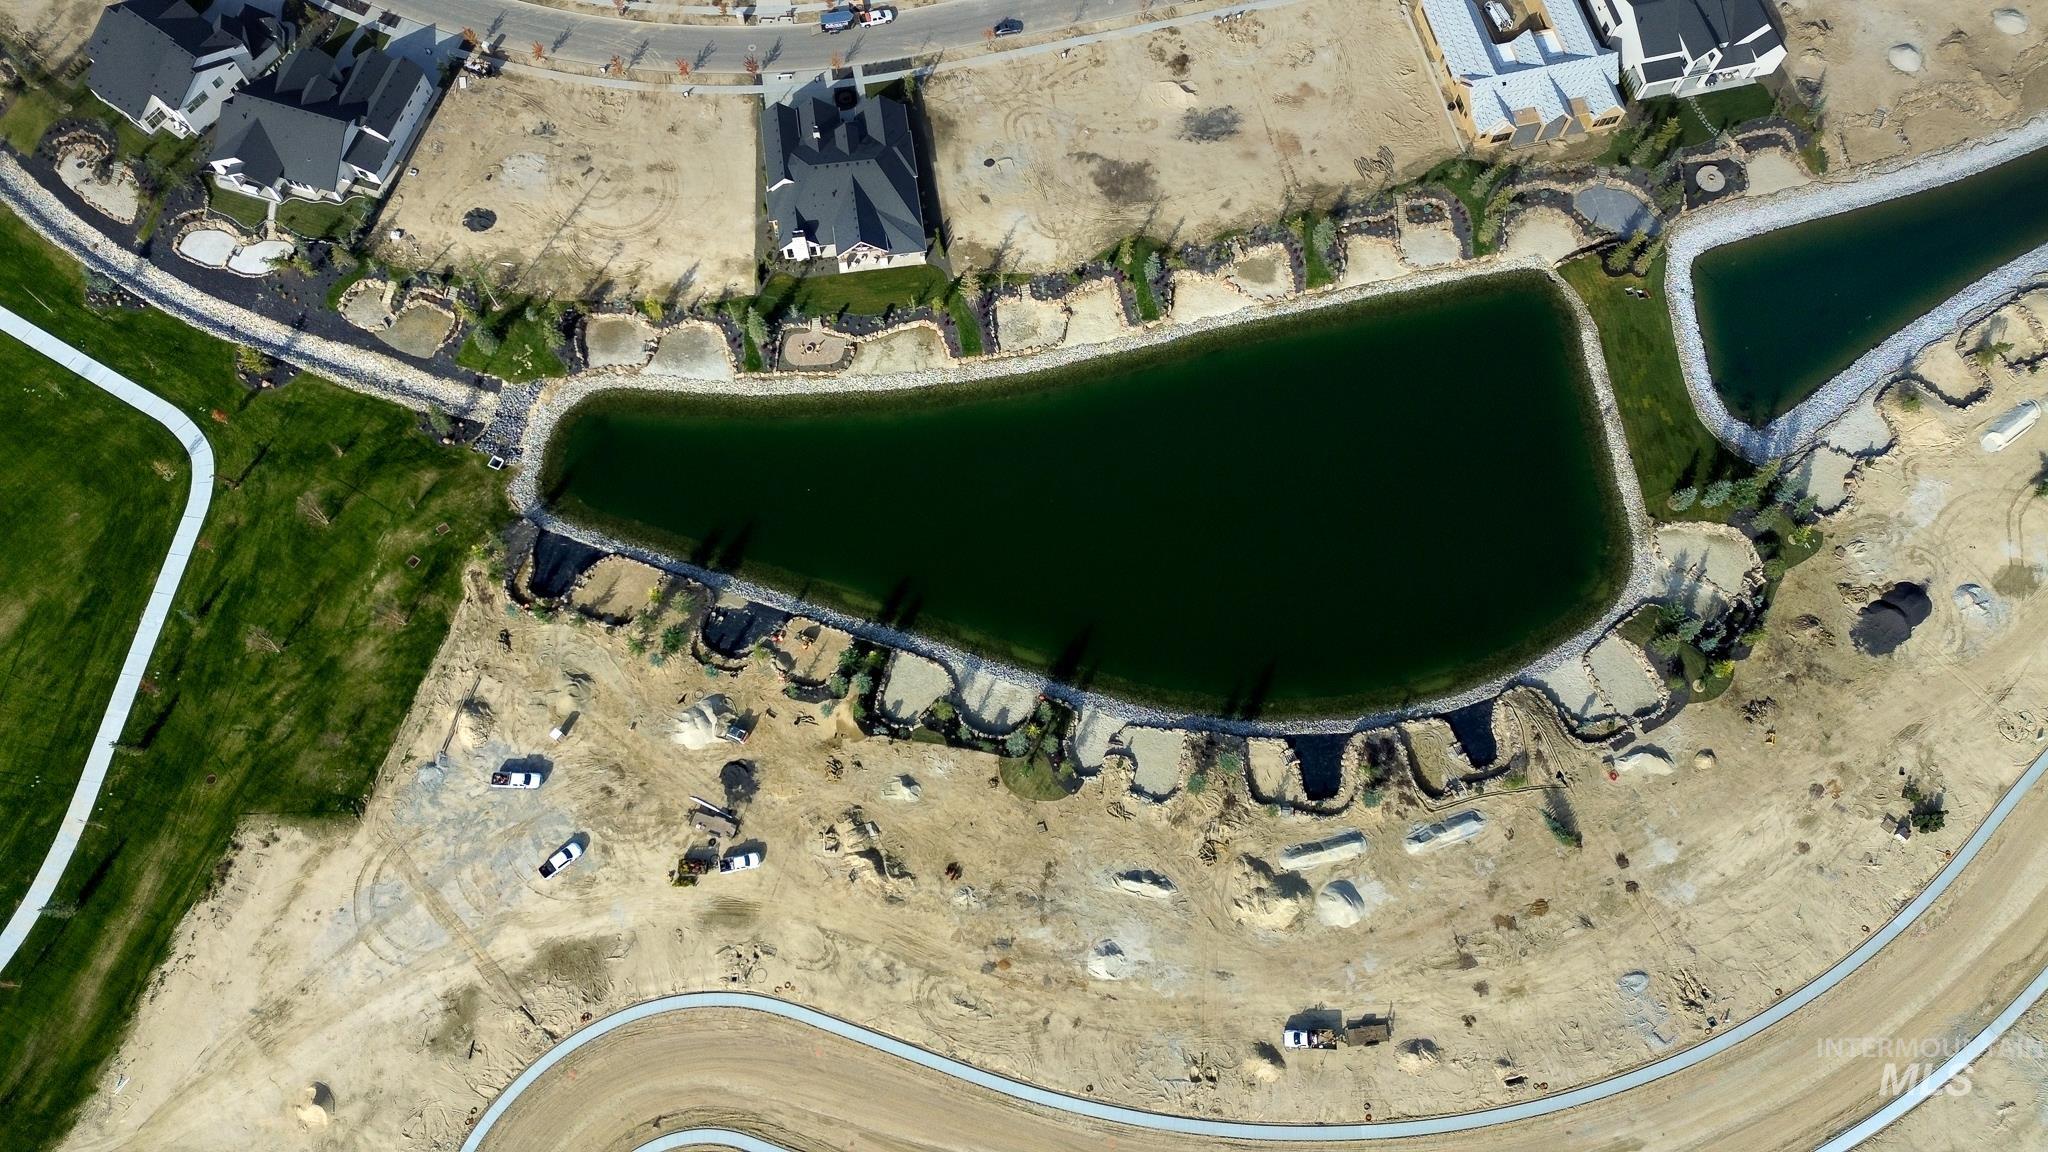
    • Aerial view of a residential development surrounding a large pond, with homes and construction sites. For Sale

      $650,000

      3517 N Templeton Way, Eagle, ID 83616

    • TBD Keshen Ln Pending

      $479,000

      TBD Keshen Ln, Caldwell, ID 83607

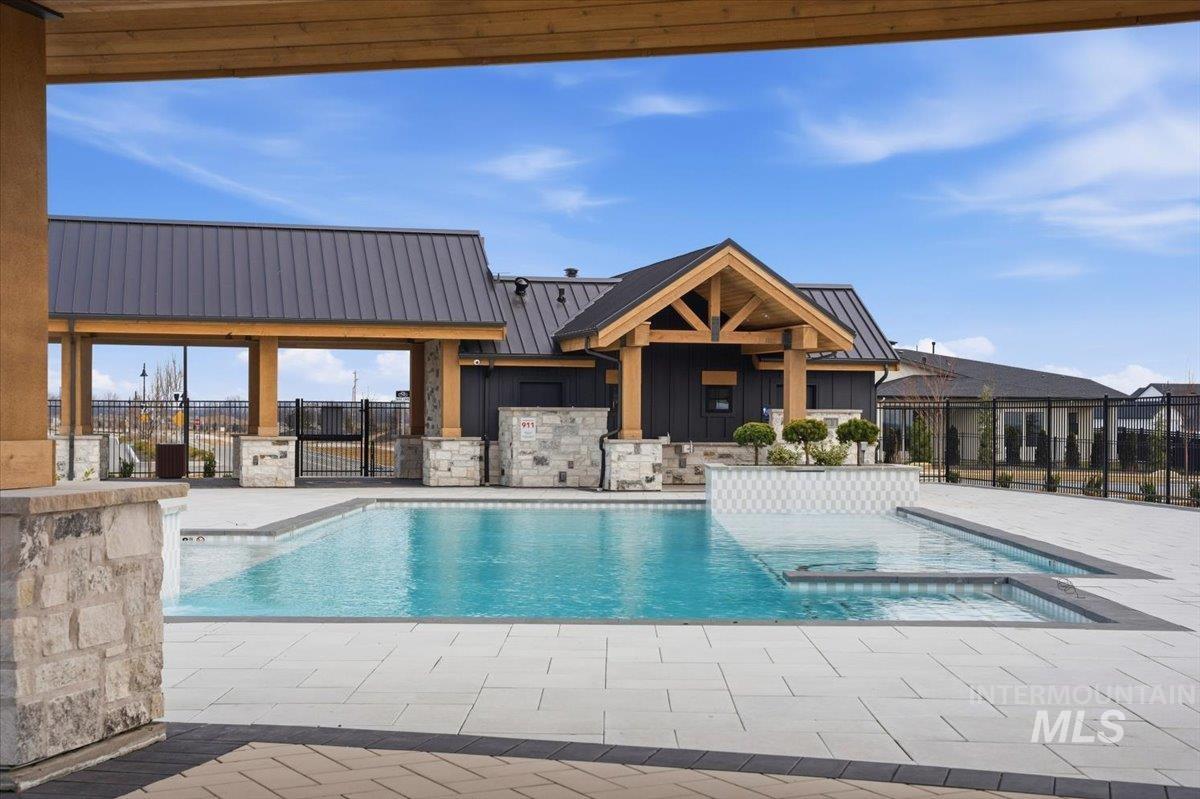
    • Outdoor pool beside a clubhouse with a timber-framed entrance and stone walls. For Sale

      $330,000

      2336 N N Palaestra Ave, Eagle, ID 83616

    • Single-story gray house with a gravel driveway, fenced yard, mature trees, and flower beds. For Sale

      $304,900

      689 Notus Rd, Notus, ID 83656

      • 3 Beds
      • 2 Baths
      • 1,012 Sq.Ft.
    View All

    Follow Me On Instagram