Search

Leave a Message

By providing your contact information to Rebekka Hauskins, your personal information will be processed in accordance with Rebekka Hauskins's Privacy Policy. By checking the box(es) below, you consent to receive communications regarding your real estate inquiries and related marketing and promotional updates in the manner selected by you. For SMS text messages, message frequency varies. Message and data rates may apply. You may opt out of receiving further communications from Rebekka Hauskins at any time. To opt out of receiving SMS text messages, reply STOP to unsubscribe.

Thank you for your message. I will be in touch with you shortly.

Explore Properties

Property Description

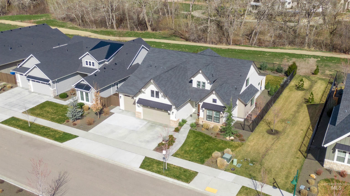
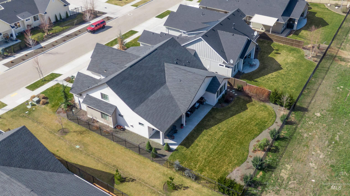
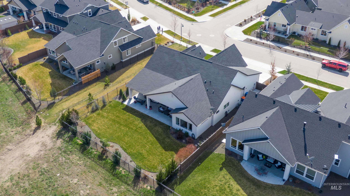
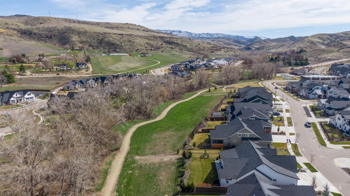
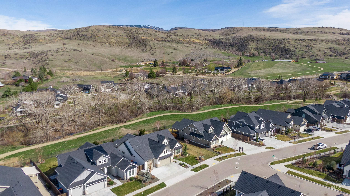
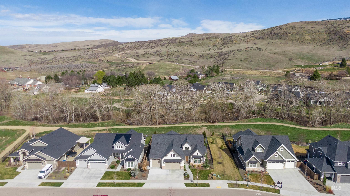
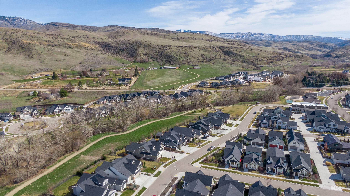
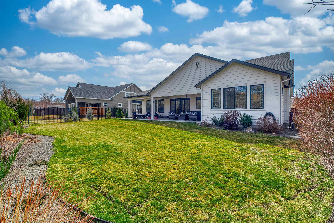
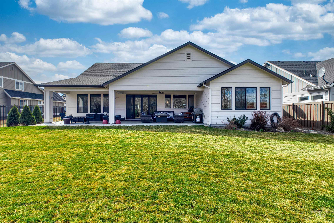
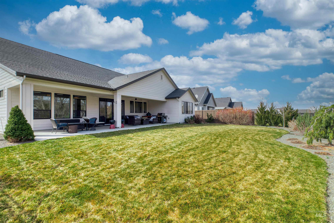
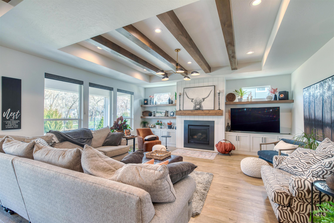
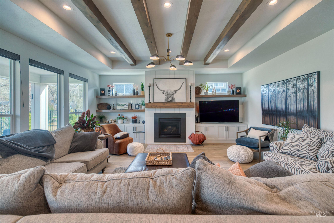
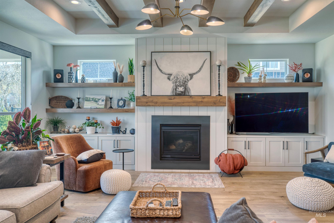
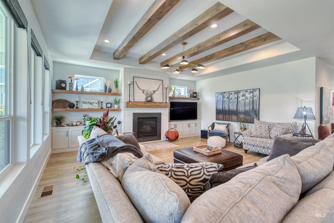
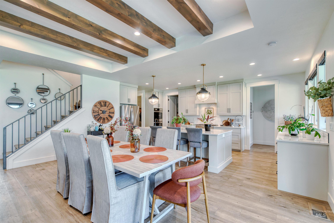
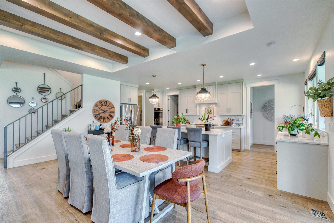
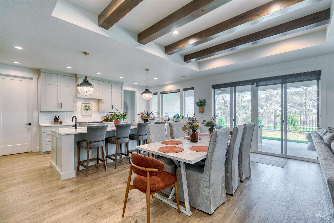
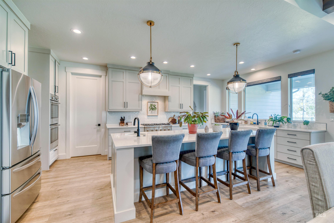
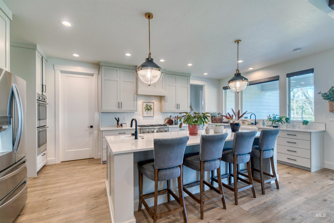
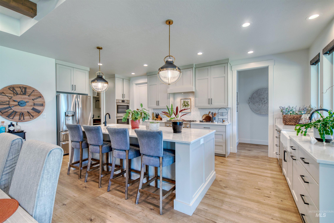
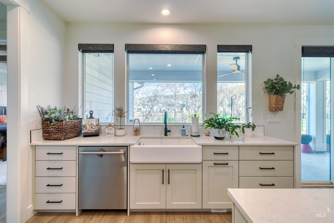
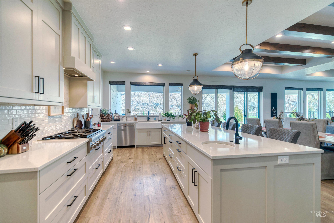
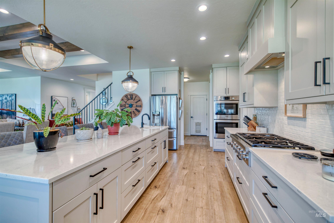
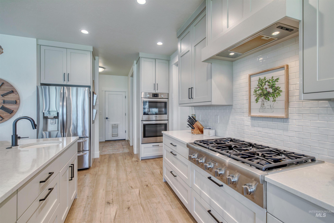
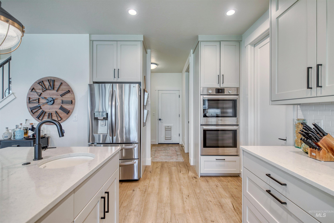
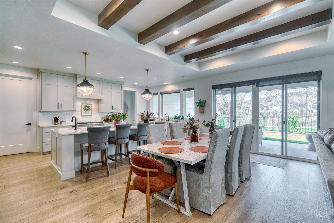
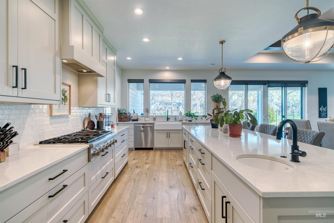
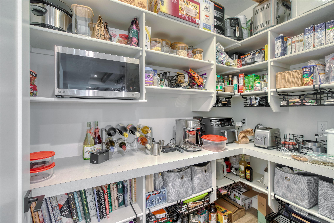
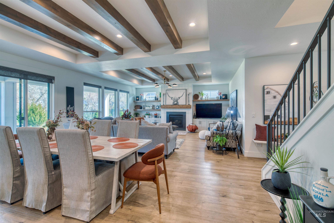
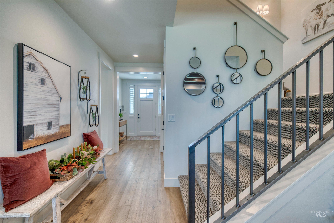
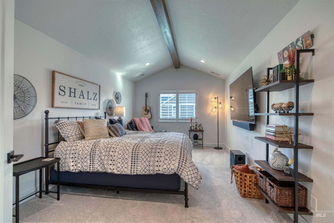
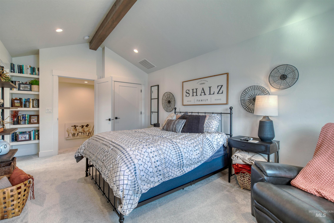
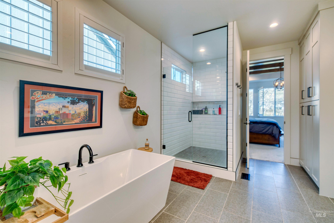
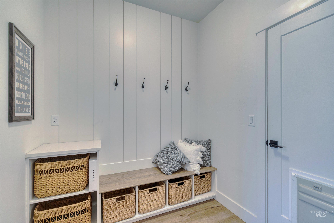
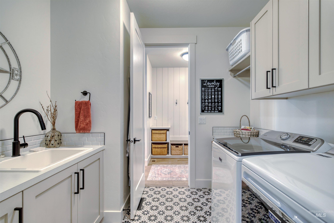
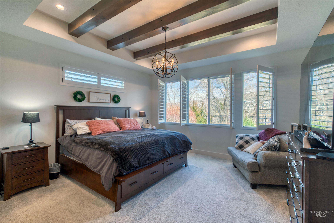
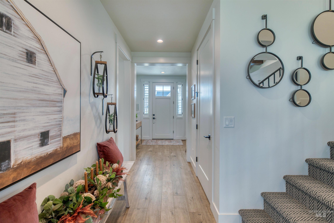
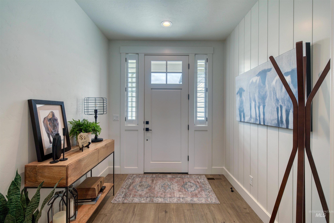
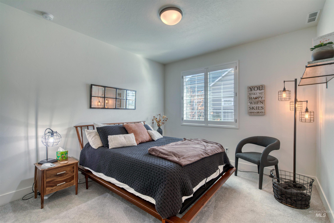
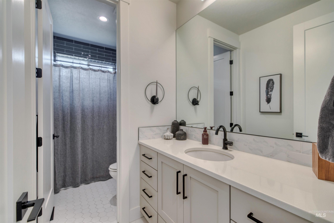
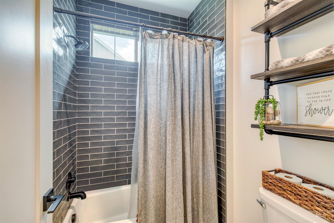
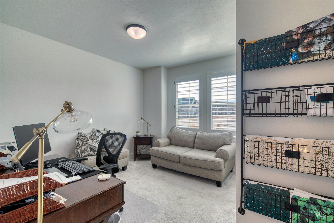
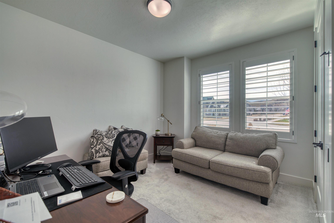
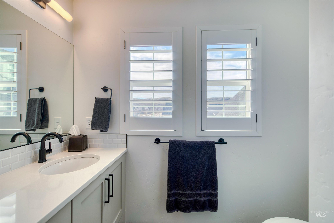
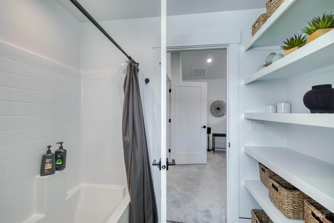
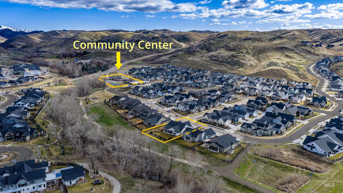
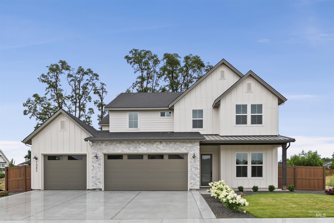
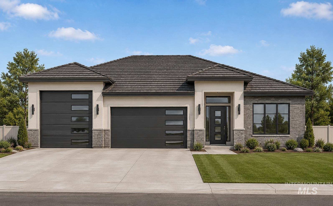
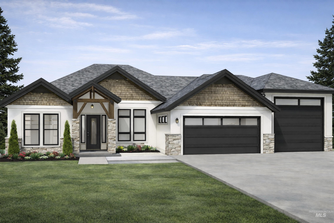
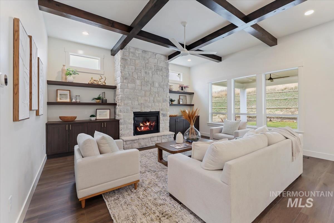
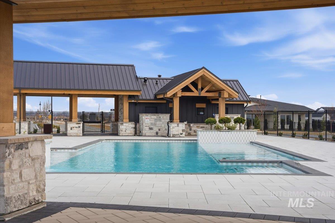
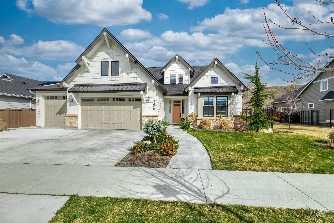
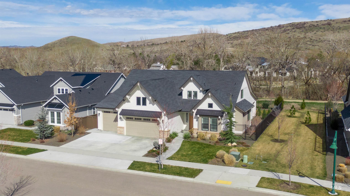
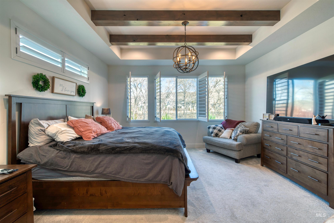
Welcome to a perfect home in Cartright Ranch! The "Aspen" built by Alturas Homes takes advantage of the ideal Idaho orientation. A north facing back yard with a patio opening up to Dry Creek and foothills views with a south facing driveway. This home is better than new with established landscaping, and high quality window coverings. The home has an solid floor plan that flows into a large yet intimate living space detailed with recessed ceiling beams. The kitchen sink looks out over the fully covered patio and allows you to take in the seasonal changes along the creek. The oversized quartz island with a secondary sink invites guests and family to congregate and be present. The generous pantry compliments lots of open counter space and allows uninhibited accessories to be ready for use and out of sight. The flow through design of the laundry room to the owners suite provides seamless efficiency. The private primary bathroom is well appointed and has all the quality finishes you would expect. The upstairs bonus room is a standalone guest suite, or second living space with a bathroom. The garage is oversized and does allow for 3 full sized cars. The lots sits on a quiet non through street and enjoys trail access and the ability to get to the gym and community pool with a short walk. All this only a short distance to the downtown corridor!
Overview

Property Status
Sold
Lot Size
9,583.2 Sq.Ft.
MLS ID
98977401
Property Type
Residential
Year Built
2021

Features & Amenities

Total Area
2,753 Sq.Ft.
Neighborhood
Garden City
Garage Spaces
3.0
Water Source
City Service
Utilites
Sewer Connected, Broadband Internet
Pool
Community
Roof
Composition
Lot Features
Standard Lot 6000-9999 SF, Garden, Auto Sprinkler System, Drip Sprinkler System, Full Sprinkler System
Parking
Attached
Heat Type
Forced Air, Natural Gas
Air Conditioning
Central Air
Fireplace
Gas, Insert
Appliances
Gas Water Heater, Dishwasher, Disposal, Double Oven, Microwave, Oven/Range Built-In, Refrigerator, Dryer, Gas Range
Other Interior Features
Bed-Master Main Level, Split Bedroom, Family Room, Great Room, Central Vacuum Plumbed, Walk In Shower, Pantry, Kitchen Island, Quartz Counters
Substructure
Crawl Space
Elementary School
Hidden Springs
Middle School
Hillside
High School
Boise
School District
Boise School District #1
Price Upon Request

Downloads

3308 W Miners Farm Dr

Schedule a Tour

I would love to help you see this beautiful home! As a real estate agent, I can help you tour. Please submit an offer, and answer questions about the buying process.
Thank you

for your interest in 3308 W Miners Farm Dr, Boise, ID 83714

3308 W Miners Farm Dr
Navigate
Garden City

Explore Garden City

read more

I'm Interested In

3308 W Miners Farm Dr

or
  • CallRebekka Hauskins

    License #SP54283

    (208) 369-8876
  • Browse My Other

    Active Properties

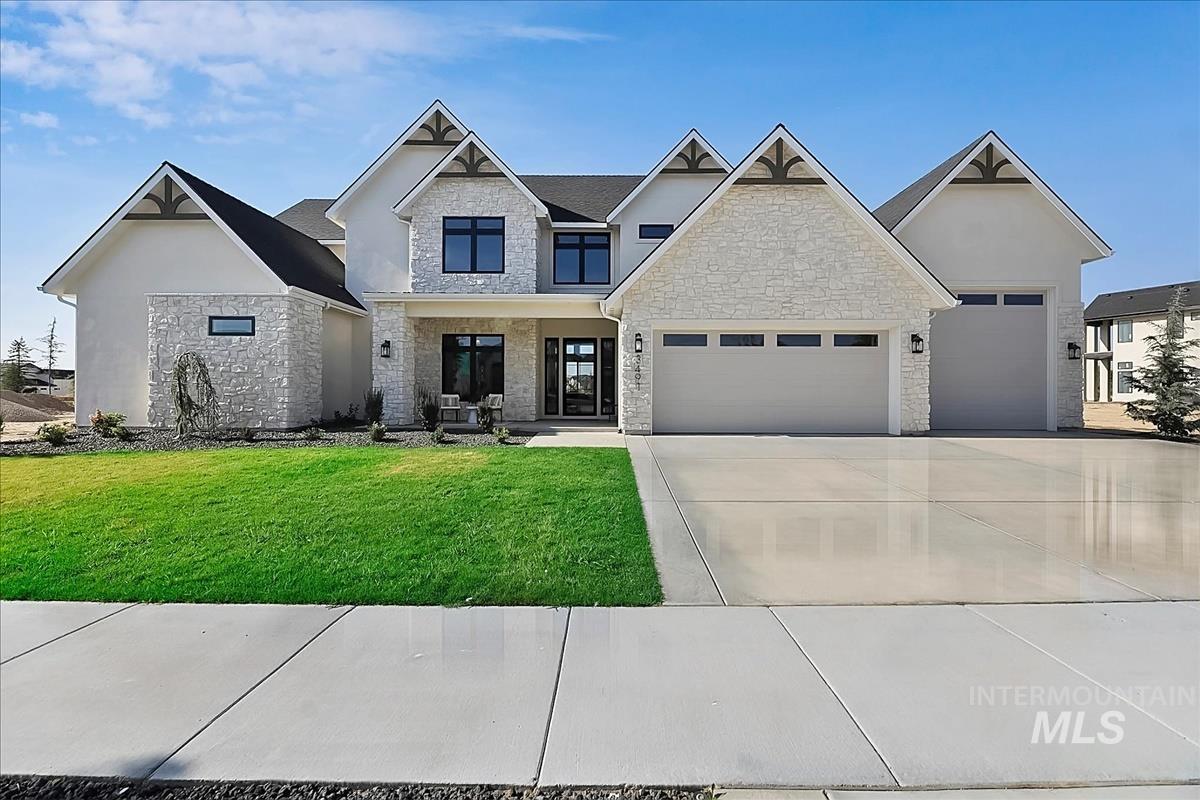
    • 3491 N Templeton Way For Sale

      $2,395,000

      3491 N Templeton Way, Eagle, ID 83616

      • 5 Beds
      • 6 Baths
      • 4,598 Sq.Ft.
    • 3506 N Templeton Way For Sale

      $1,625,000

      3506 N Templeton Way, Eagle, ID 83616

      • 4 Beds
      • 4 Baths
      • 3,117 Sq.Ft.
    • 40 W Producer Dr. Pending

      $1,599,000

      40 W Producer Dr., Meridian, ID 83646

      • 4 Beds
      • 4 Baths
      • 3,599 Sq.Ft.
    • 480 E Equine Ln For Sale

      $1,500,000

      480 E Equine Ln, Eagle, ID 83616

    • 7284 N Firhill Pl For Sale

      $1,100,000

      7284 N Firhill Pl, Eagle, ID 83616

      • 3 Beds
      • 3 Baths
      • 2,482 Sq.Ft.
    • 7344 N Firhill Pl Pending

      $973,828

      7344 N Firhill Pl, Eagle, ID 83616

      • 3 Beds
      • 3 Baths
      • 2,519 Sq.Ft.
    • 2228 N Palaestra Ave For Sale

      $949,000

      2228 N Palaestra Ave, Eagle, ID 83616

      • 5 Beds
      • 4 Baths
      • 3,621 Sq.Ft.
    • 5394 W Haughburn Dr For Sale

      $849,000

      5394 W Haughburn Dr, Eagle, ID 83616

      • 3 Beds
      • 3 Baths
      • 2,145 Sq.Ft.
    • 7373 W Feather Edge Pending

      $849,000

      7373 W Feather Edge, Eagle, ID 83616

      • 3 Beds
      • 3 Baths
      • 2,237 Sq.Ft.
    • 11371 W Heliopsis Dr Pending

      $749,000

      11371 W Heliopsis Dr, Star, ID 83669

      • 3 Beds
      • 3 Baths
      • 2,556 Sq.Ft.
    • 3517 N Templeton Way For Sale

      $650,000

      3517 N Templeton Way, Eagle, ID 83616

    • 133 Insight Ct Pending

      $598,000

      133 Insight Ct, Middleton, ID 83644

      • 3 Beds
      • 2 Baths
      • 2,075 Sq.Ft.
    View All

    Follow Me On Instagram