Search

Leave a Message

By providing your contact information to Rebekka Hauskins, your personal information will be processed in accordance with Rebekka Hauskins's Privacy Policy. By checking the box(es) below, you consent to receive communications regarding your real estate inquiries and related marketing and promotional updates in the manner selected by you. For SMS text messages, message frequency varies. Message and data rates may apply. You may opt out of receiving further communications from Rebekka Hauskins at any time. To opt out of receiving SMS text messages, reply STOP to unsubscribe.

Thank you for your message. I will be in touch with you shortly.

Explore Properties

Property Description

Beautifully maintained 1.14 acre home...Bring your chickens & horses! A comfortable 5-bed, 3.5-bath, 2,883 square feet home with no HOA fees or enforced CCRs, just spacious living with ample room for all your needs. The main level features the primary bedroom plus an ensuite that's an ideal guest space & is ADA compatible. The large open kitchen features a massive pantry & ample counter space makes cooking a delight. The open living room has a wood burning fireplace & vinyl plank flooring throughout. Upstairs you'll find a dedicated office space, a dual sink bathroom & 3 bedrooms. Step outside to your private, easy to maintain paradise to a sparkling pool that you can heat on those cooler days & covered patio..this is the perfect place for summer gatherings or relaxation. A 25x30 shop provides plenty of room for storage, hobbies, or workshop and has a built in bar for entertaining. Located on a quiet cul-de-sac, this home offers peace and privacy, while still conveniently located to all you need.

Overview

Property Status
Sold
Date Sold
July 1, 2025
Lot Size
1.14 Acres
MLS ID
98944983
Property Type
Residential
Year Built
2006

Features & Amenities

Total Area
2,883 Sq.Ft.
Stories
2
Garage Spaces
5.0
Water Source
Well
Utilities
Electricity Connected, Cable Connected
Pool
In Ground, Pool, Private
Roof
Composition
Lot Features
1 - 499 AC, Horses, RV Parking, Views, Chickens, Auto Sprinkler System
Parking
Garage Door Access, Attached, Other, RV Access/Parking
Heat Type
Heated, Electric, Forced Air
Air Conditioning
Central Air
Fireplace
One, Wood Burning Stove
Appliances
Electric Water Heater, Dishwasher, Disposal, Microwave, Oven/Range Freestanding
Other Interior Features
Workbench, Bed-Master Main Level, Guest Room, Split Bedroom, Den/Office, Family Room, Great Room, Two Master Bedrooms, Double Vanity, Walk-In Closet(s), Breakfast Bar, Pantry, Kitchen Island, Granite Counters
Sewer
Septic Tank
Substructure
Crawl Space
Disability Features
Handicapped, See Remarks
Elementary School
Mill Creek
Middle School
Middleton Jr
High School
Middleton
School District
Middleton School District #134
Price Upon Request

Downloads

Aerial view of a house with a long driveway, mature trees, outbuildings, and open fields beyond.

Schedule a Tour

I would love to help you see this beautiful home! As a real estate agent, I can help you tour. Please submit an offer, and answer questions about the buying process.

Thank you

for your interest in 8284 Sage Run Lane, Middleton, ID 83644

8284 Sage Run Lane
Navigate

I'm Interested In

8284 Sage Run Lane

or
  • CallRebekka Hauskins

    License #SP54283

    (208) 369-8876
  • Browse My Other

    Active Properties

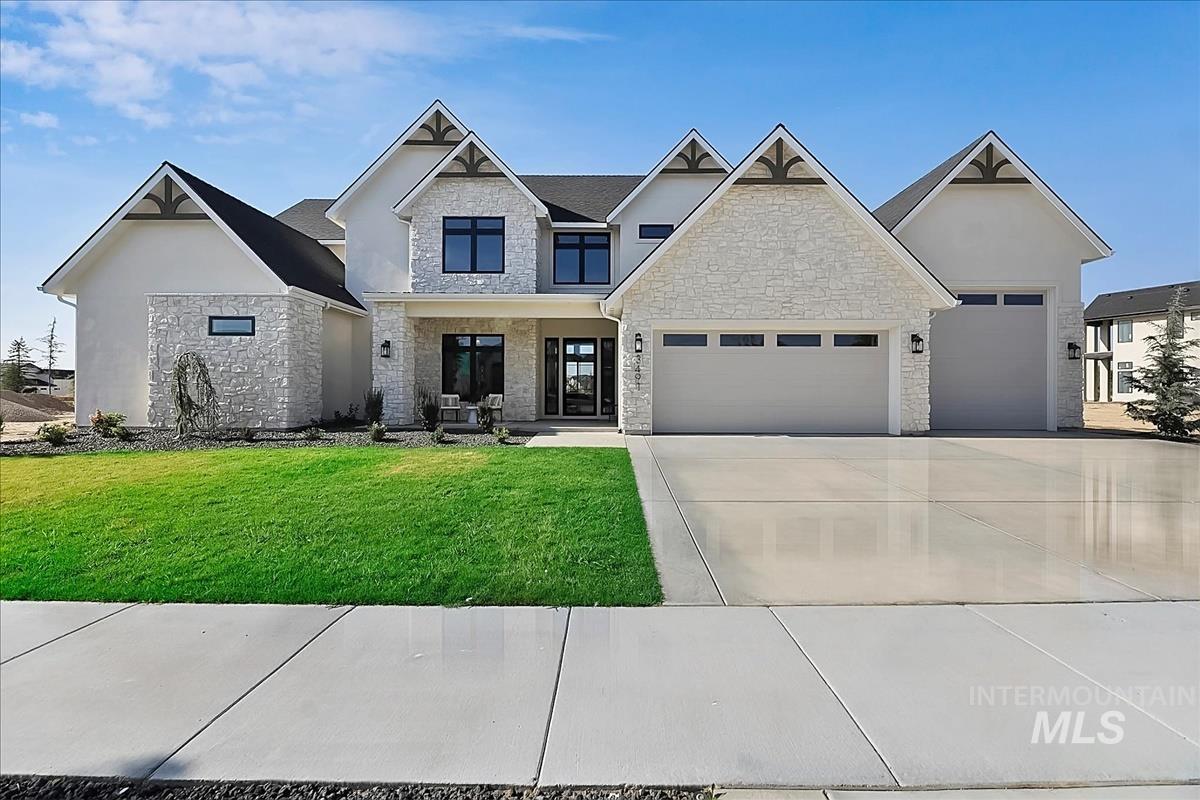
    • Large stone-and-stucco home with multiple gables, three-car garage, and green front lawn. Pending

      $2,395,000

      3491 N Templeton Way, Eagle, ID 83616

      • 5 Beds
      • 6 Baths
      • 4,598 Sq.Ft.
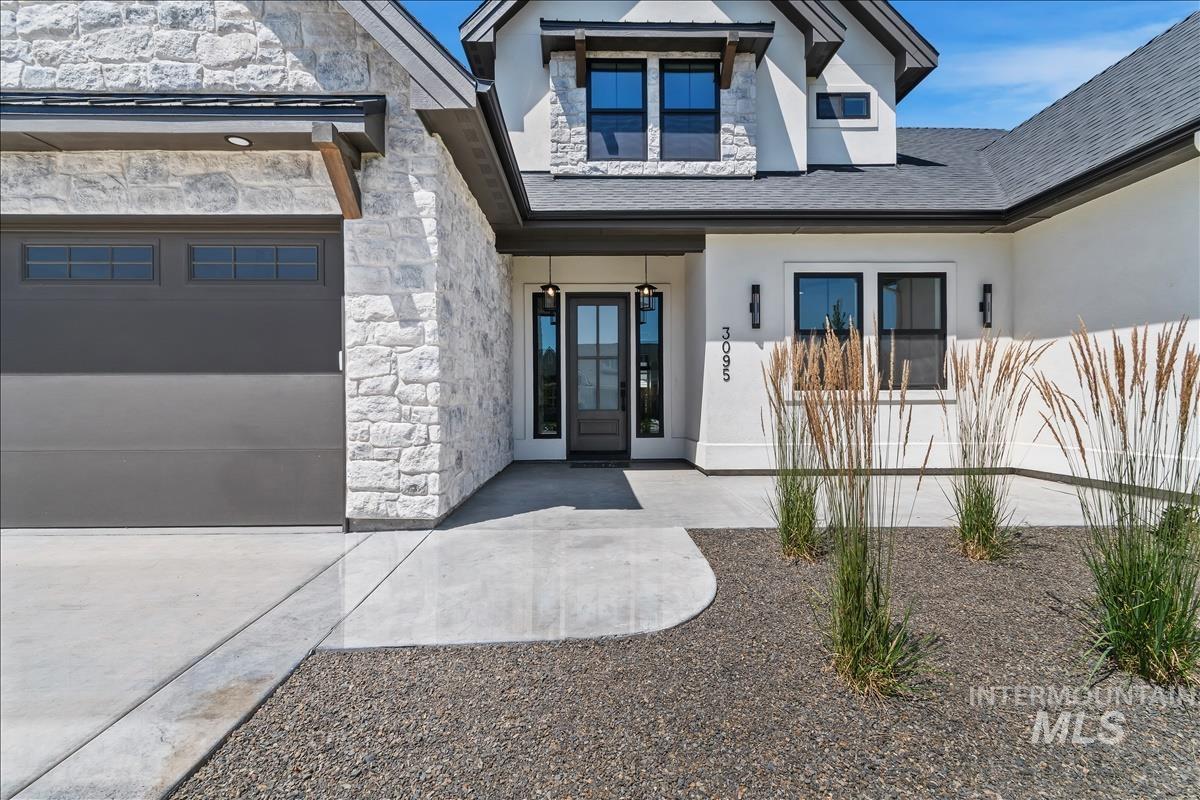
    • Modern two-story home with a stone facade, dark garage door, and gravel landscaping with ornamental grasses. Pending

      $1,625,000

      3506 N Templeton Way, Eagle, ID 83616

      • 4 Beds
      • 4 Baths
      • 3,117 Sq.Ft.
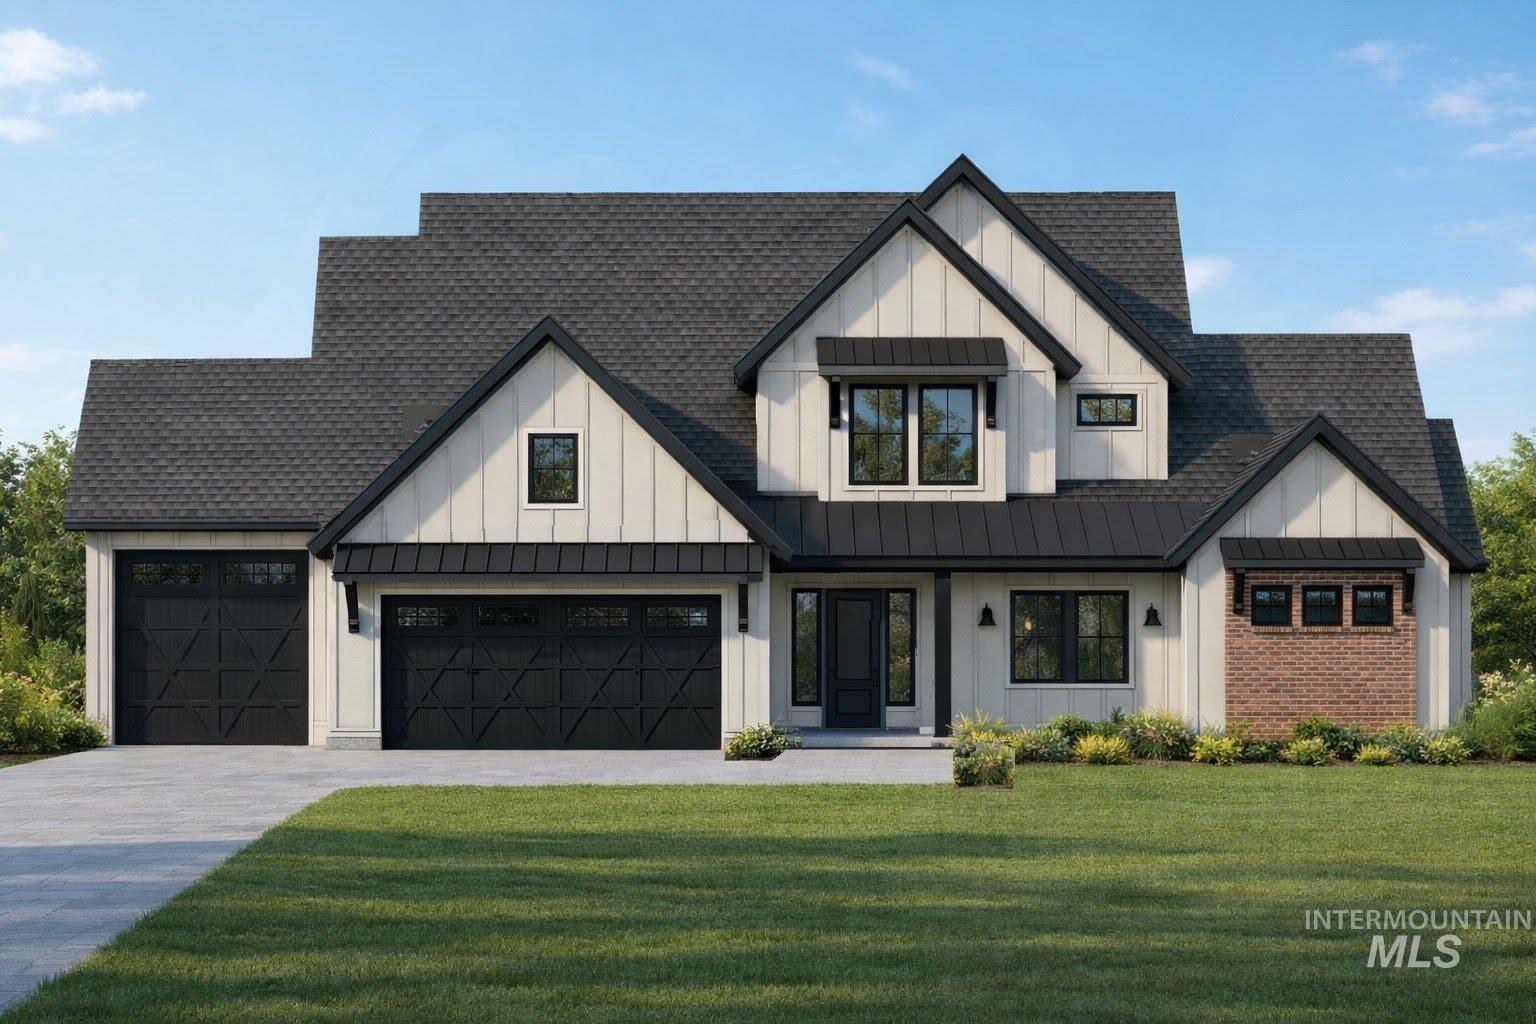
    • White house with dark gabled roofs, black double garage doors, and a brick accent section. Pending

      $1,599,000

      40 W Producer Dr., Meridian, ID 83646

      • 4 Beds
      • 4 Baths
      • 3,599 Sq.Ft.
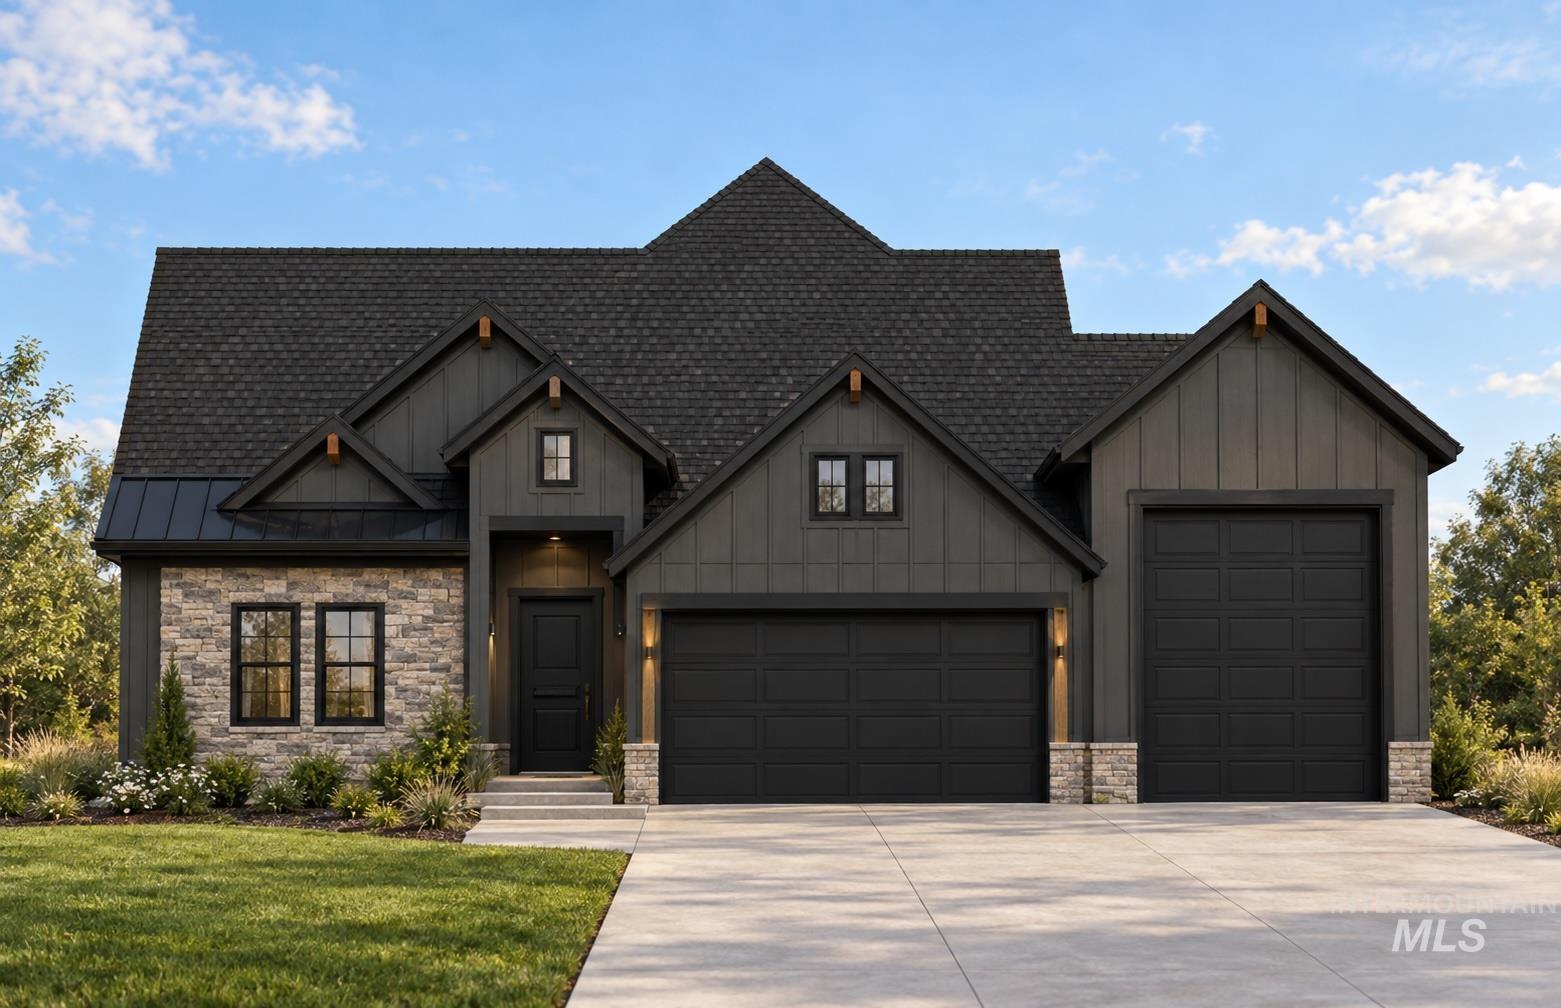
    • Dark gray gabled home with stone accents and a three-car garage. Pending

      $1,150,000

      6328 W Largo Dr, Eagle, ID 83616

      • 4 Beds
      • 4 Baths
      • 2,858 Sq.Ft.
    • Two-story white house with stone facade, double garage, and landscaped front yard. Pending

      $1,079,000

      7345 N Hillswick Way, Eagle, ID 83616

      • 6 Beds
      • 4 Baths
      • 3,621 Sq.Ft.
    • Contemporary single-story home with two dark garage doors, stone facade, and landscaped front lawn. Pending

      $1,076,000

      6626 N Toryglen Way, Eagle, ID 83616

      • 3 Beds
      • 3 Baths
      • 2,242 Sq.Ft.
    • Modern white home with stone accents, dark gabled roof, three garage doors, and a wide driveway. Pending

      $973,828

      7344 N Firhill Pl, Eagle, ID 83616

      • 3 Beds
      • 3 Baths
      • 2,519 Sq.Ft.
    • Aerial view of a residential development surrounding a large pond, with homes and construction sites. For Sale

      $650,000

      3517 N Templeton Way, Eagle, ID 83616

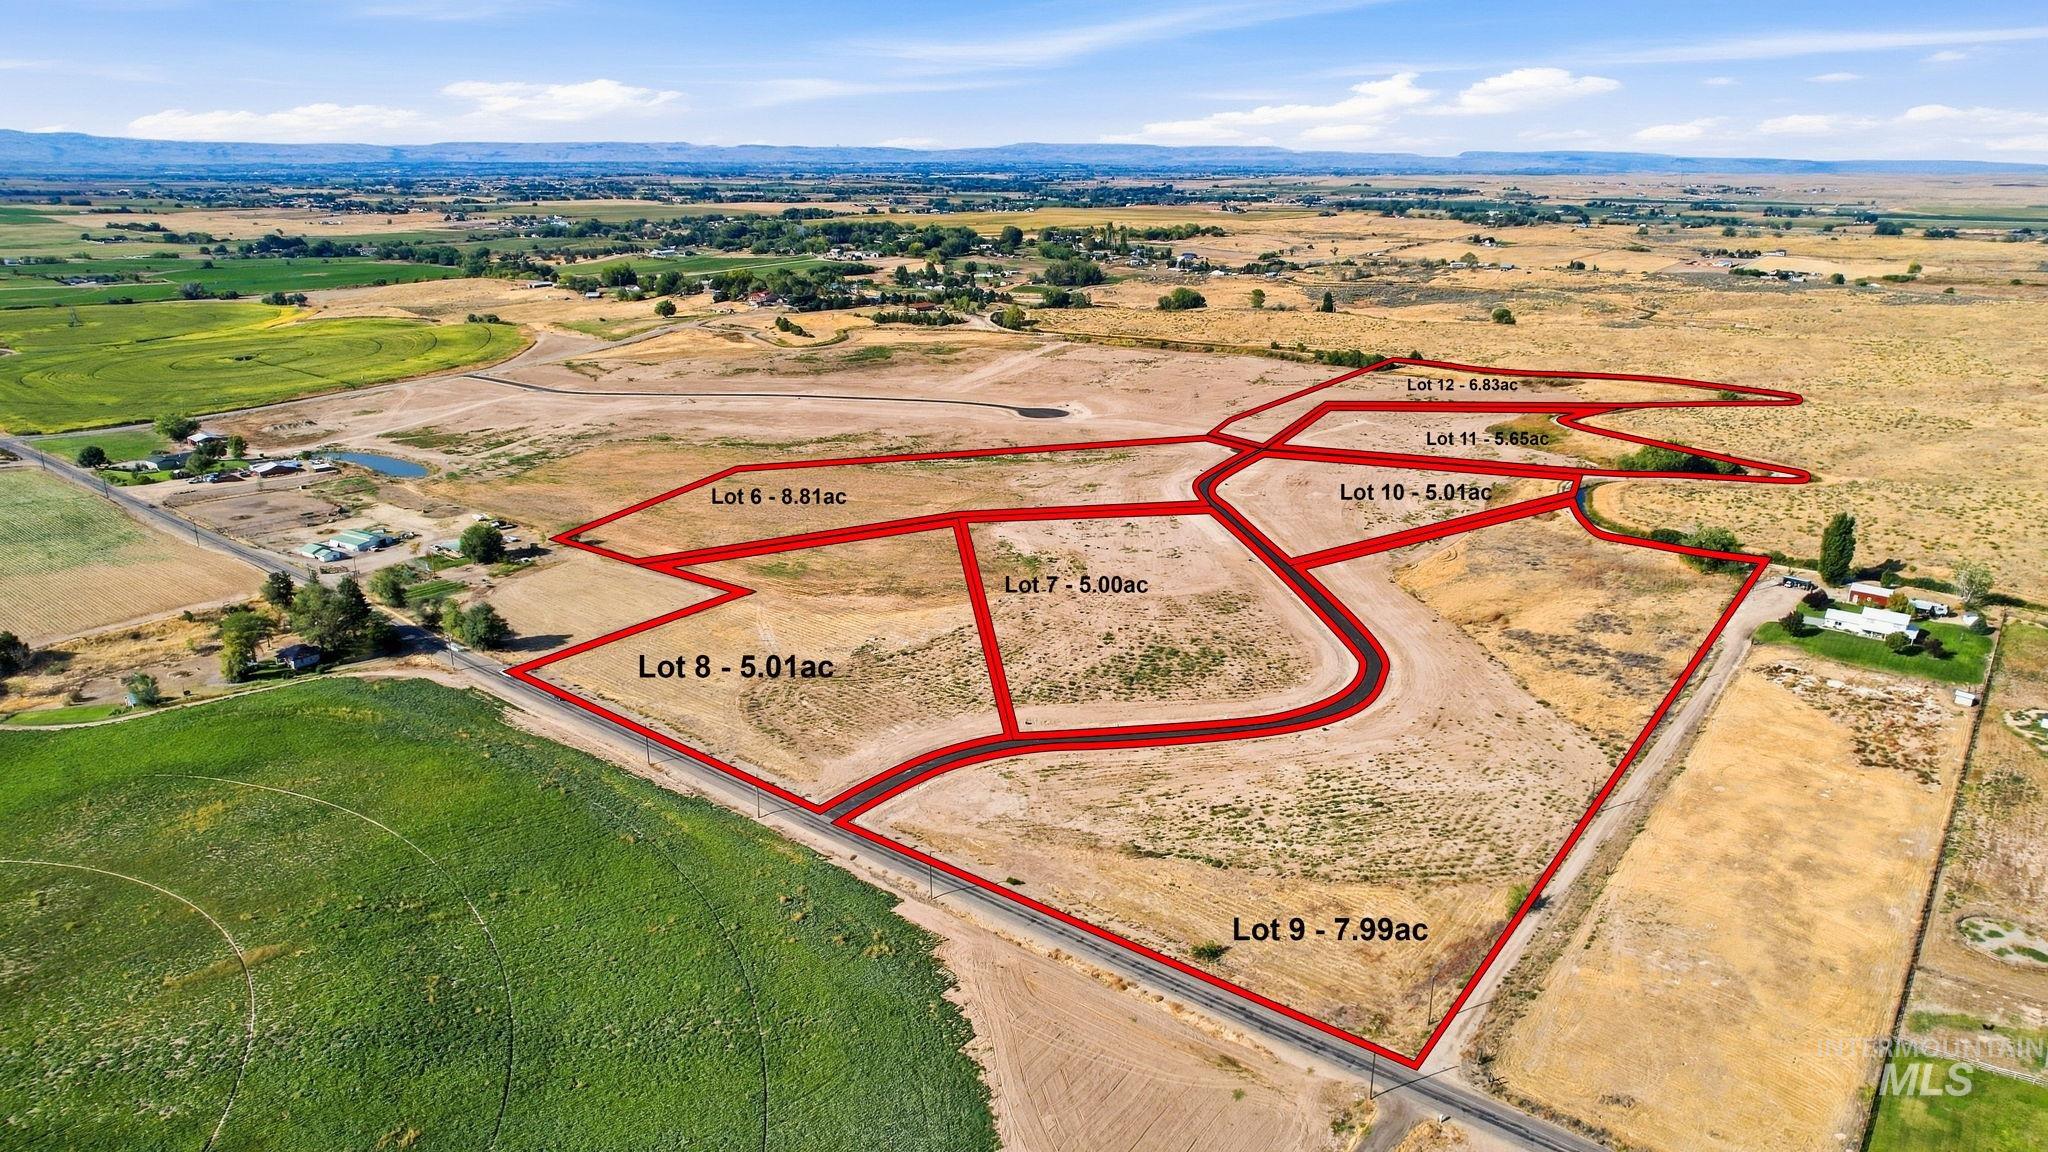
    • Aerial view of vacant acreage lots outlined in red beside cultivated fields. For Sale

      $389,000

      TBD Keshen Ln, Caldwell, ID 83607

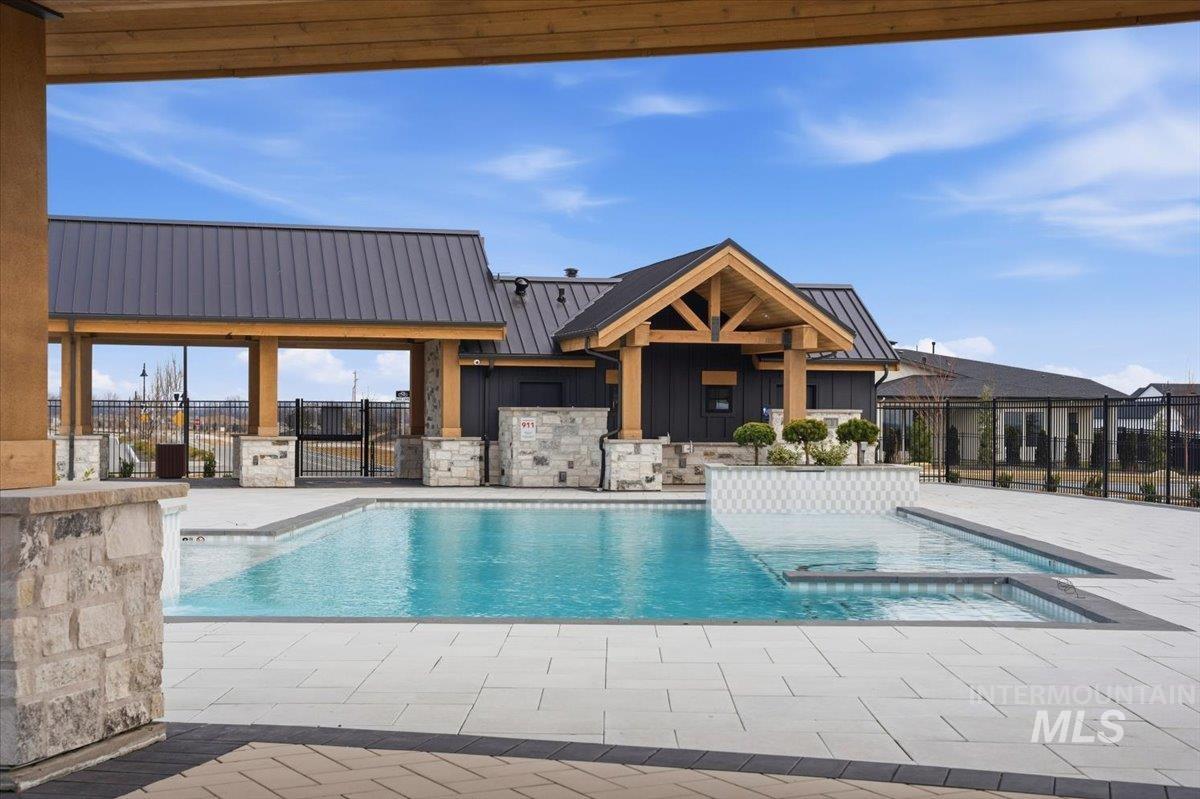
    • Outdoor pool beside a clubhouse with a timber-framed entrance and stone walls. For Sale

      $330,000

      2336 N N Palaestra Ave, Eagle, ID 83616

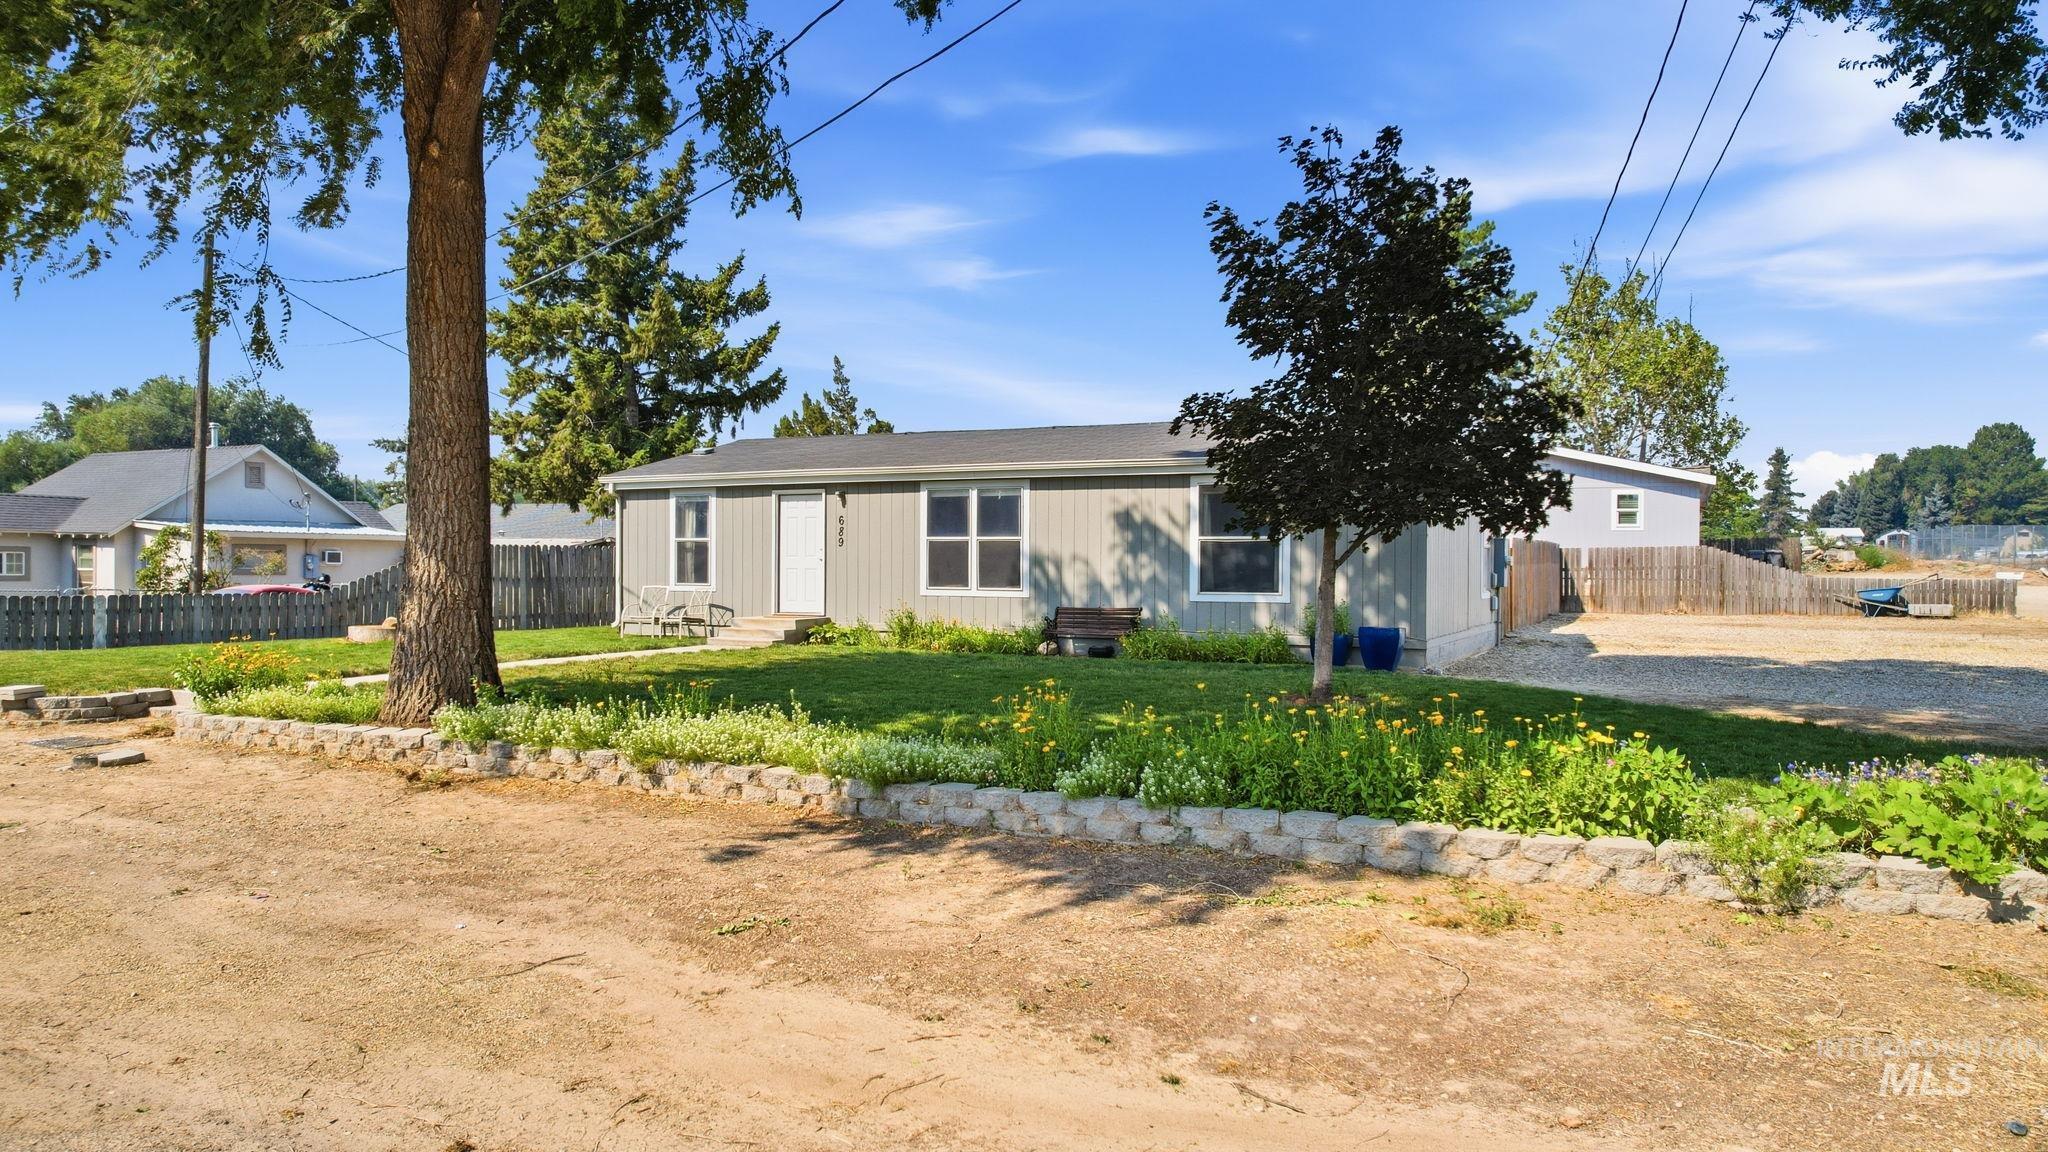
    • Single-story gray house with a gravel driveway, fenced yard, mature trees, and flower beds. For Sale

      $313,499

      689 Notus Rd, Notus, ID 83656

      • 3 Beds
      • 2 Baths
      • 1,012 Sq.Ft.
    View All

    Follow Me On Instagram