Search
Leave a Message
By providing your contact information to Rebekka Hauskins, your personal information will be processed in accordance with Rebekka Hauskins's Privacy Policy. By checking the box(es) below, you consent to receive communications regarding your real estate inquiries and related marketing and promotional updates in the manner selected by you. For SMS text messages, message frequency varies. Message and data rates may apply. You may opt out of receiving further communications from Rebekka Hauskins at any time. To opt out of receiving SMS text messages, reply STOP to unsubscribe.
Thank you for your message. I will be in touch with you shortly.
Explore Properties

Property Description

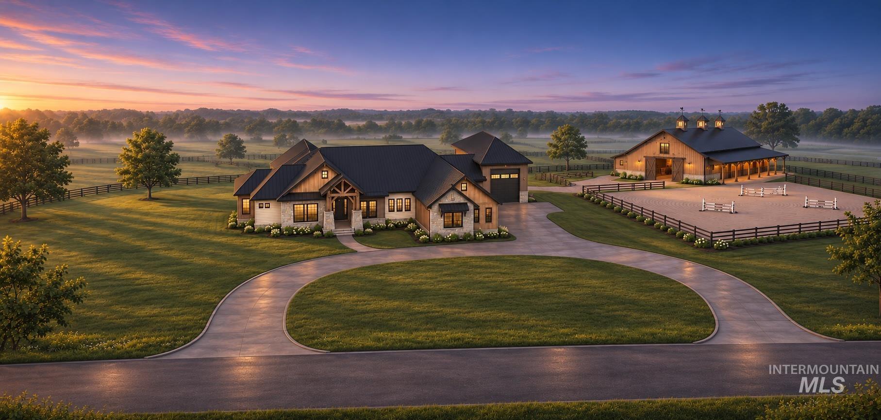
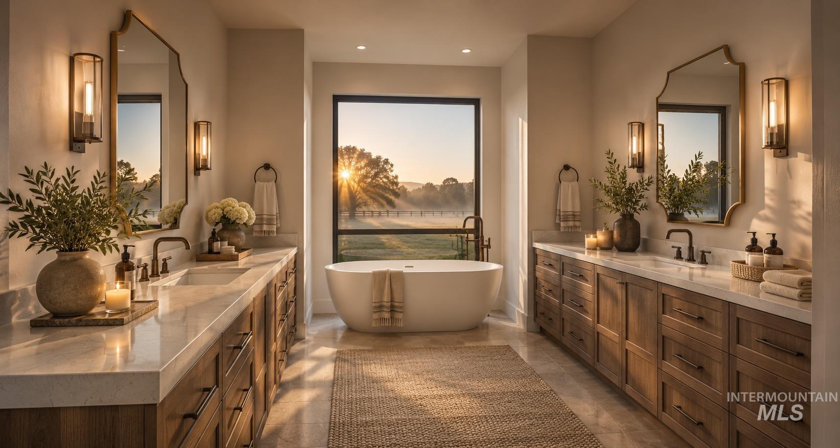
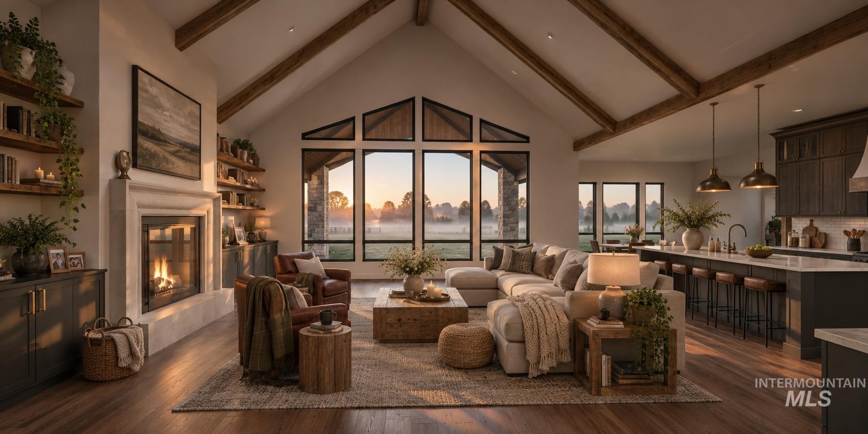
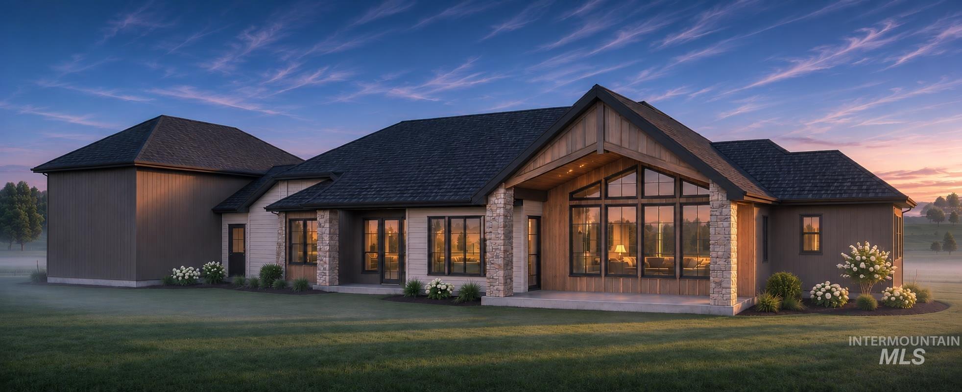
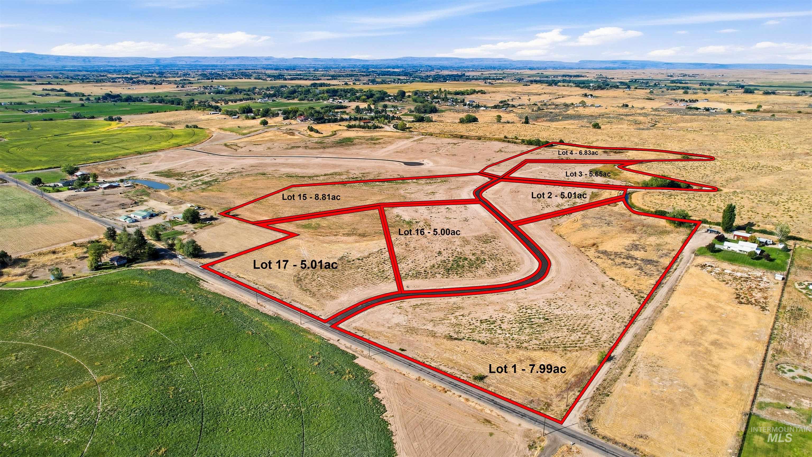
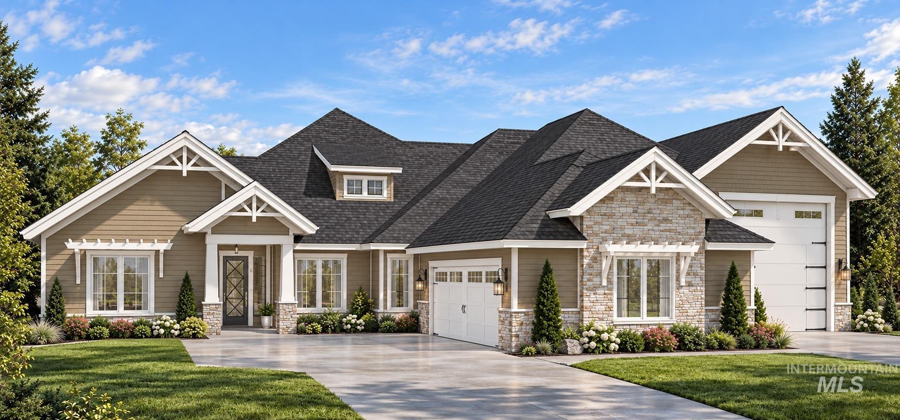
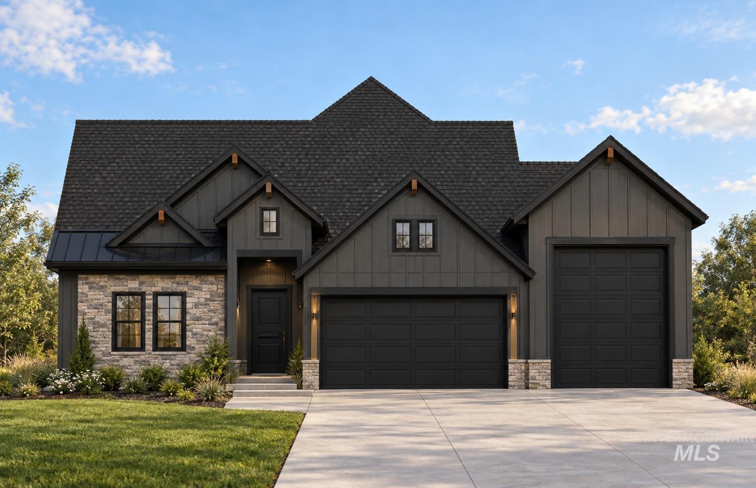
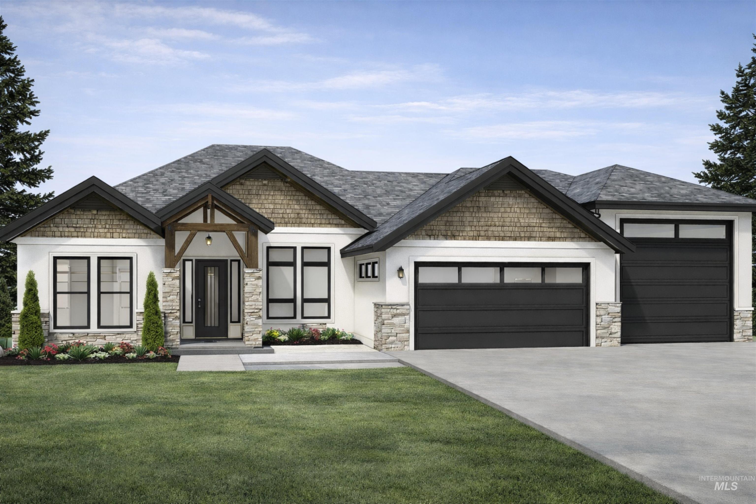
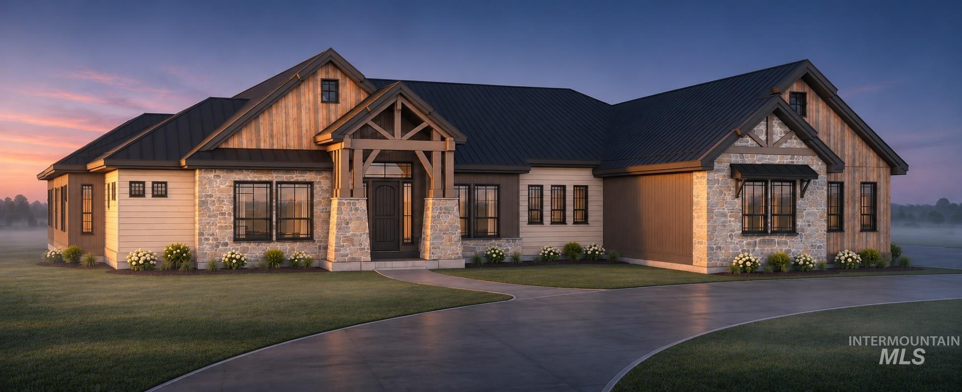
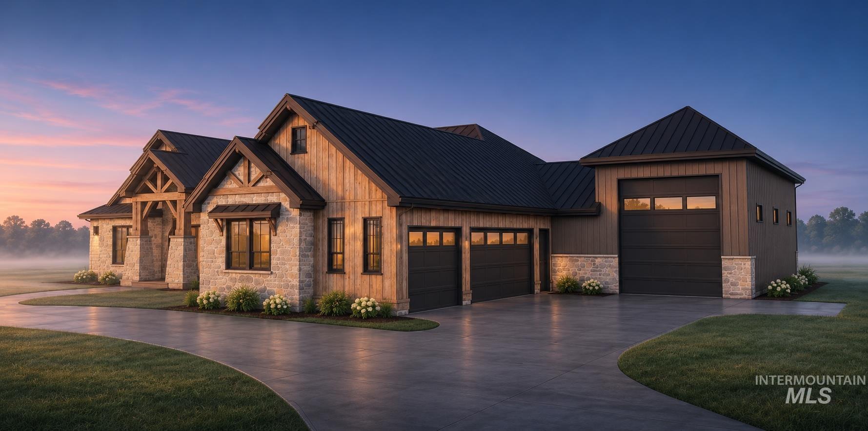
Take advantage of an exceptional opportunity to build with Rickman Building Company on a beautiful 5 acres in Dobie Ranch. This home is thoughtfully designed with an emphasis on craftsmanship, architectural detail, and refined finishes. It will be a 3,081-square-foot single-level residence blending timeless design with modern functionality. The striking exterior combines natural wood accents, stone detailing, and distinctive rooflines, while expansive windows bring natural light into the home. The well-appointed floor plan offers 3 bedrooms, 3.5 bathrooms, a dedicated office, and an inviting great room designed for both everyday living and entertaining. The kitchen features a premium Thermador appliance package, including a 48-inch professional dual-fuel range, built-in refrigeration, and custom cabinetry. The primary suite offers a private retreat with a freestanding soaking tub, dual vanities, and thoughtfully selected fixtures. An impressive 1,945-square-foot garage includes dedicated RV parking, providing exceptional space for vehicles, recreational equipment, and storage. Covered outdoor living areas extend the home's livability while embracing the privacy and open space of the surrounding acreage. Located within Dobie Ranch, this to-be-built home offers the opportunity to enjoy spacious country living with the quality and attention to detail of a Rickman custom home.
Overview

Property Status
For Sale
Lot Size
5 Acres
MLS ID
99007060
Property Type
Residential
Year Built
2027

Features & Amenities

Total Area
3,081 Sq.Ft.
Stories
1
Garage Spaces
4.0
Water Source
Well
Roof
Composition, Architectural Style
Lot Features
5 - 99 Acres, Horses, Views, Chickens, Cul-De-Sac, Pressurized Irrigation Sprinkler System
Parking
Attached, RV Access/Parking, Finished Driveway
Heat Type
Propane
Air Conditioning
Central Air
Fireplace
One, Propane
Appliances
Heat Pump Water Heater, Tankless Water Heater, Dishwasher, Disposal, Double Oven, Microwave, Oven/Range Built-In
Other Interior Features
Bath-Master, Bed-Master Main Level, Den/Office, Formal Dining, Great Room, Double Vanity, Central Vacuum Plumbed, Walk-In Closet(s), Walk In Shower, Pantry, Kitchen Island, Granite Counters, Quartz Counters
Sewer
Septic Tank
Substructure
Crawl Space
Elementary School
Shadow Butte
Middle School
Emmett
High School
Emmett
School District
Emmett Independent District #221
Sales Price
$1,845,255
HOA
$350/yr

Downloads

TBD Keshen Ln

Schedule a Tour

I would love to help you see this beautiful home! As a real estate agent, I can help you tour. Please submit an offer, and answer questions about the buying process.

Thank you

for your interest in TBD Keshen Ln, Caldwell, ID 83607

TBD Keshen Ln
Navigate

Mortgage Calculator

Estimate your monthly mortgage payment, including the principal and interest, property taxes, and HOA. Adjust the values to generate a more accurate rate.
$0,000 Your Payment 20 15 65
$0,000 Your Payment

I'm Interested In

TBD Keshen Ln

or
  • CallRebekka Hauskins

    License #SP54283

    (208) 369-8876
  • Browse My Other

    Active Properties

    • TBD Keshen Ln For Sale

      $1,845,255

      TBD Keshen Ln, Caldwell, ID 83607

      • 3 Beds
      • 4 Baths
      • 3,081 Sq.Ft.
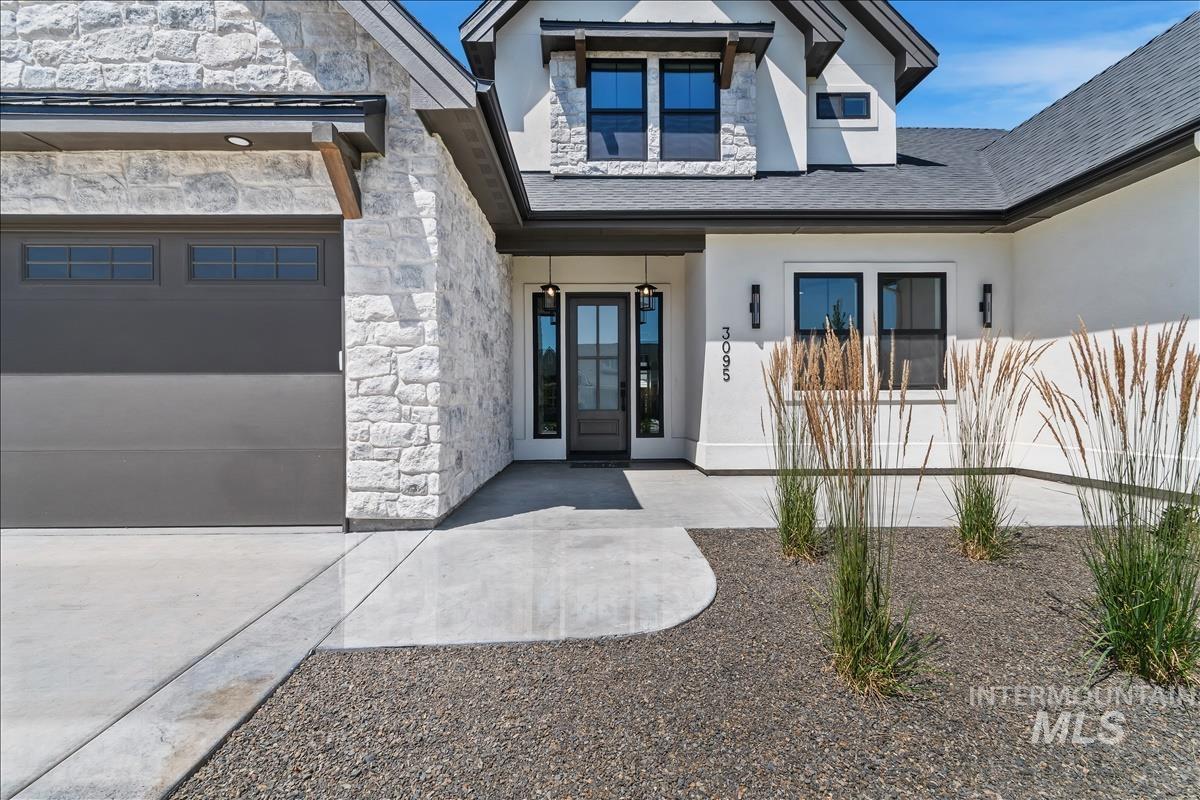
    • Modern two-story home with a stone facade, dark garage door, and gravel landscaping with ornamental grasses. Pending

      $1,625,000

      3506 N Templeton Way, Eagle, ID 83616

      • 4 Beds
      • 4 Baths
      • 3,117 Sq.Ft.
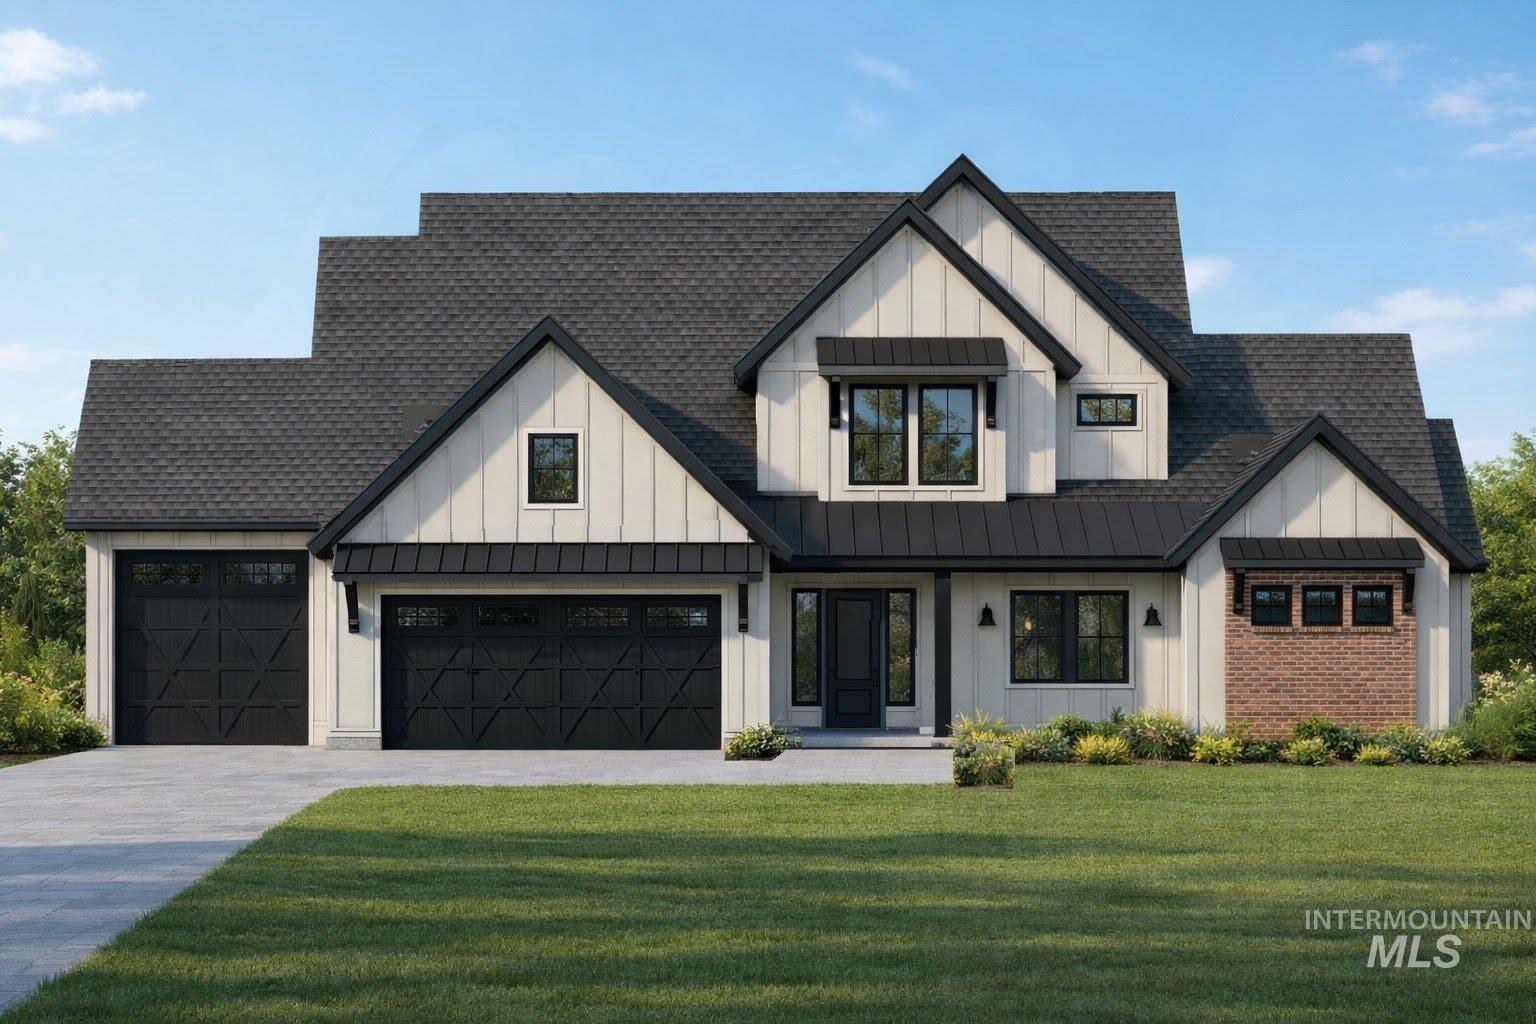
    • White house with dark gabled roofs, black double garage doors, and a brick accent section. Pending

      $1,599,000

      40 W Producer Dr., Meridian, ID 83646

      • 4 Beds
      • 4 Baths
      • 3,599 Sq.Ft.
    • Single-story home with stone accents, multiple gables, and attached garages. Pending

      $1,378,622

      7248 N Hillswick Way, Eagle, ID 83616

      • 3 Beds
      • 4 Baths
      • 2,627 Sq.Ft.
    • Dark gray gabled home with stone accents and a three-car garage. Pending

      $1,150,000

      6328 W Largo Dr, Eagle, ID 83616

      • 4 Beds
      • 4 Baths
      • 2,858 Sq.Ft.
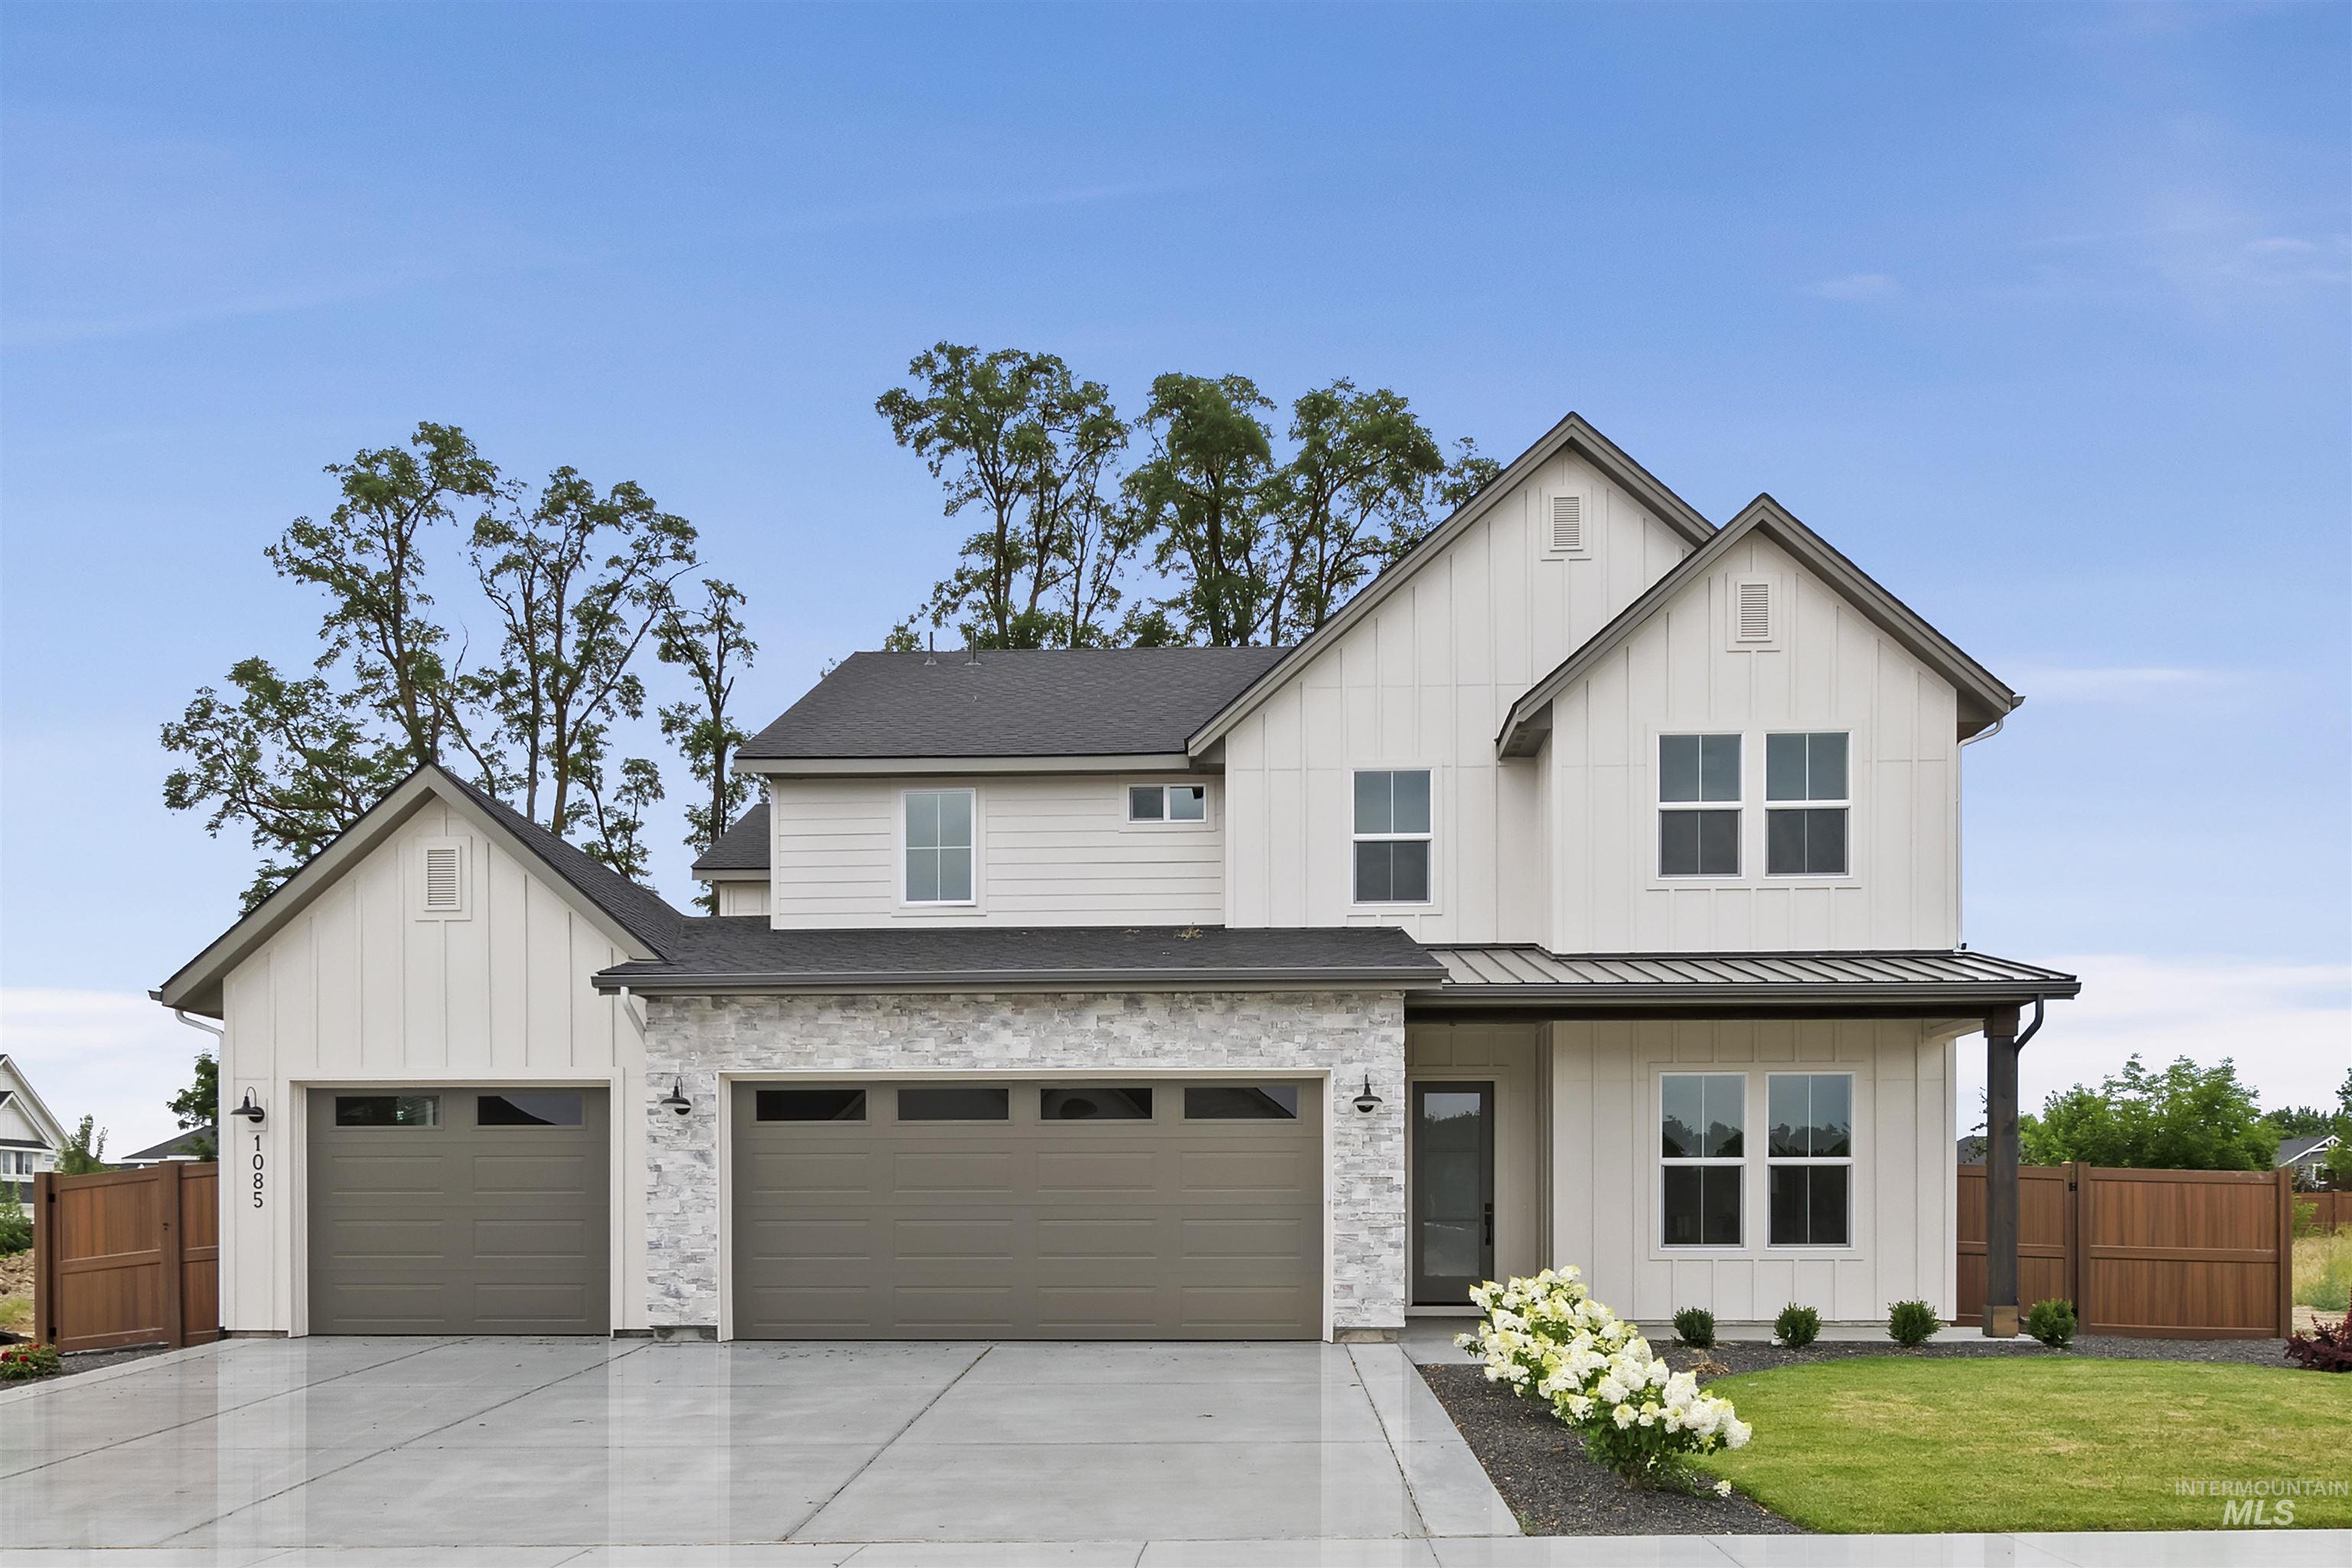
    • Two-story white house with stone facade, double garage, and landscaped front yard. Pending

      $1,079,000

      7345 N Hillswick Way, Eagle, ID 83616

      • 6 Beds
      • 4 Baths
      • 3,621 Sq.Ft.
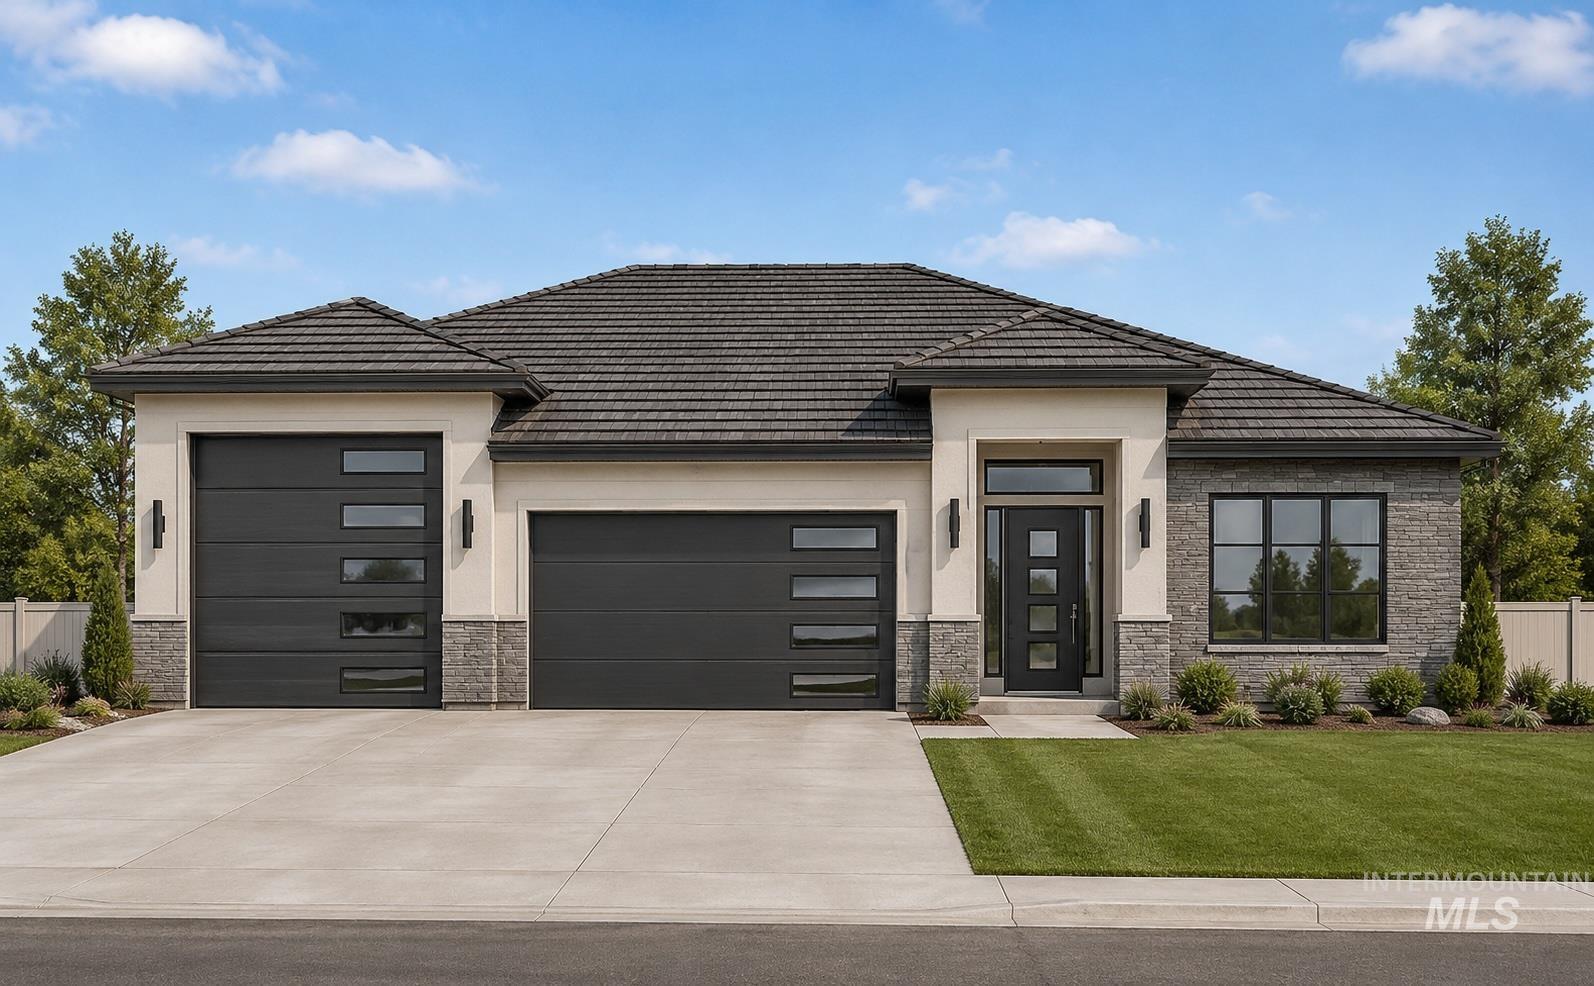
    • Contemporary single-story home with two dark garage doors, stone facade, and landscaped front lawn. Pending

      $1,076,000

      6626 N Toryglen Way, Eagle, ID 83616

      • 3 Beds
      • 3 Baths
      • 2,242 Sq.Ft.
    • Modern white home with stone accents, dark gabled roof, three garage doors, and a wide driveway. Pending

      $973,828

      7344 N Firhill Pl, Eagle, ID 83616

      • 3 Beds
      • 3 Baths
      • 2,519 Sq.Ft.
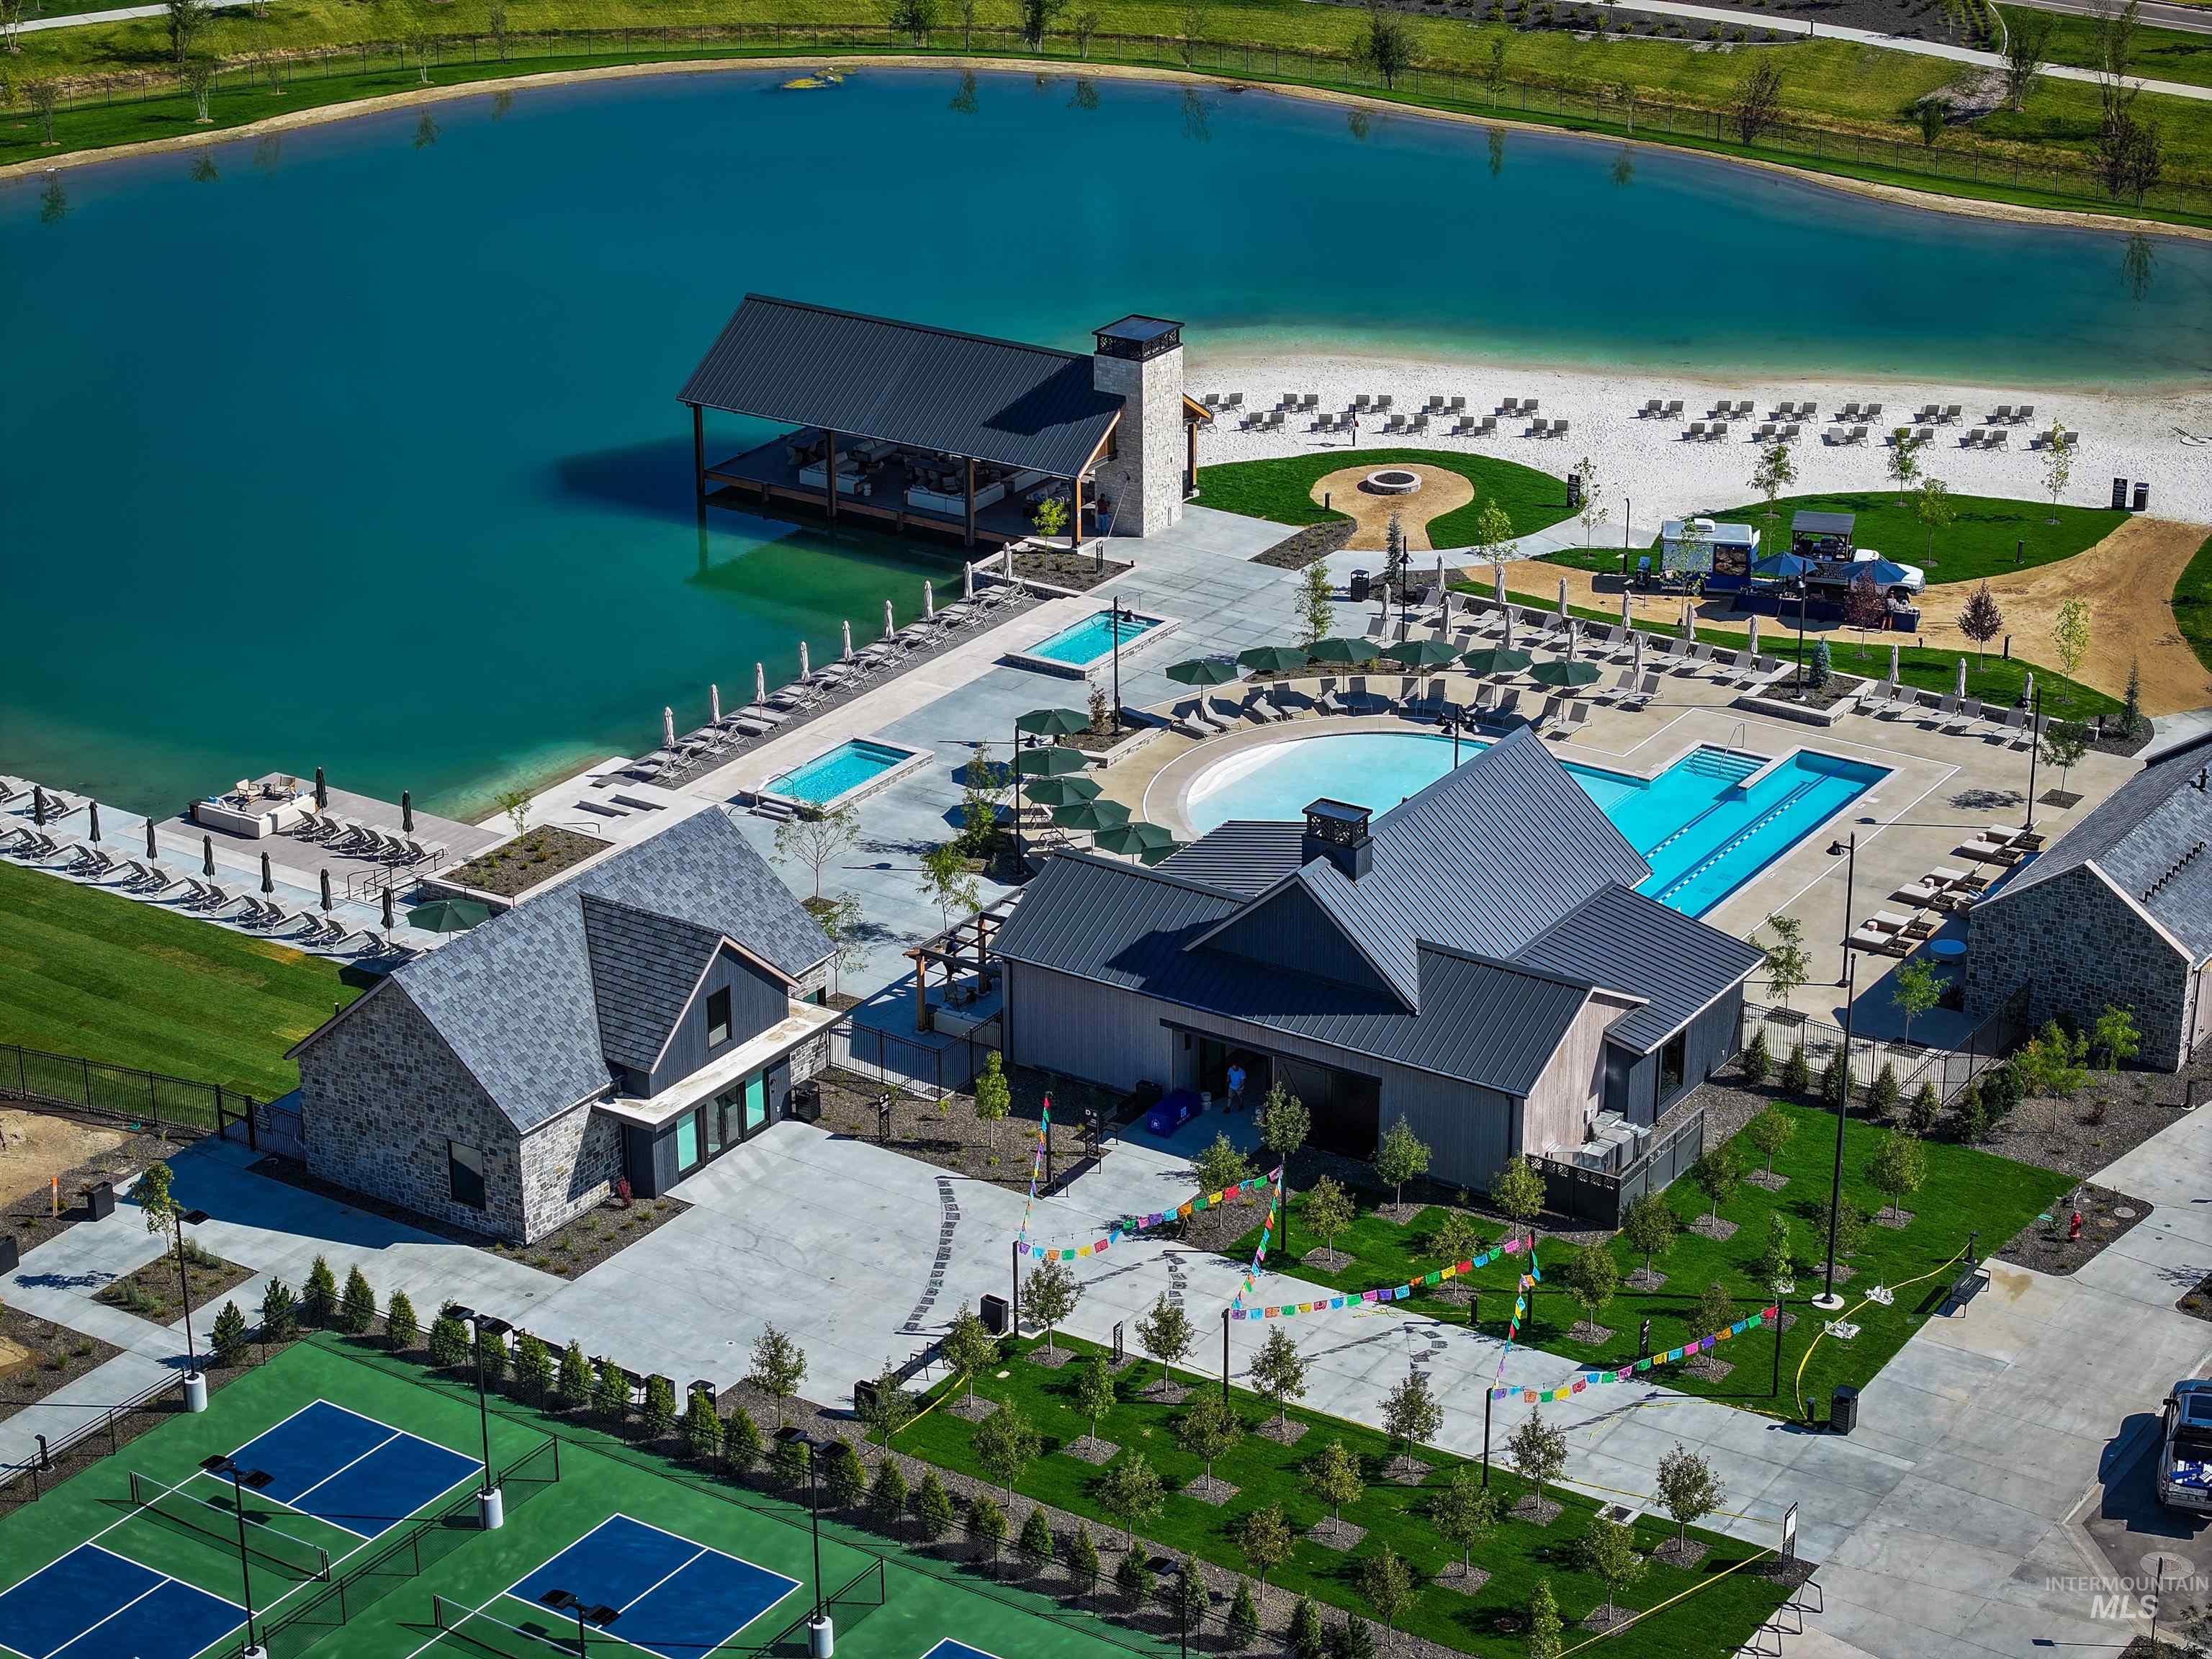
    • Aerial view of community amenities with a lagoon, pools, clubhouse, and tennis courts. For Sale

      $849,900

      5394 W Haughburn Dr, Eagle, ID 83616

      • 3 Beds
      • 3 Baths
      • 2,145 Sq.Ft.
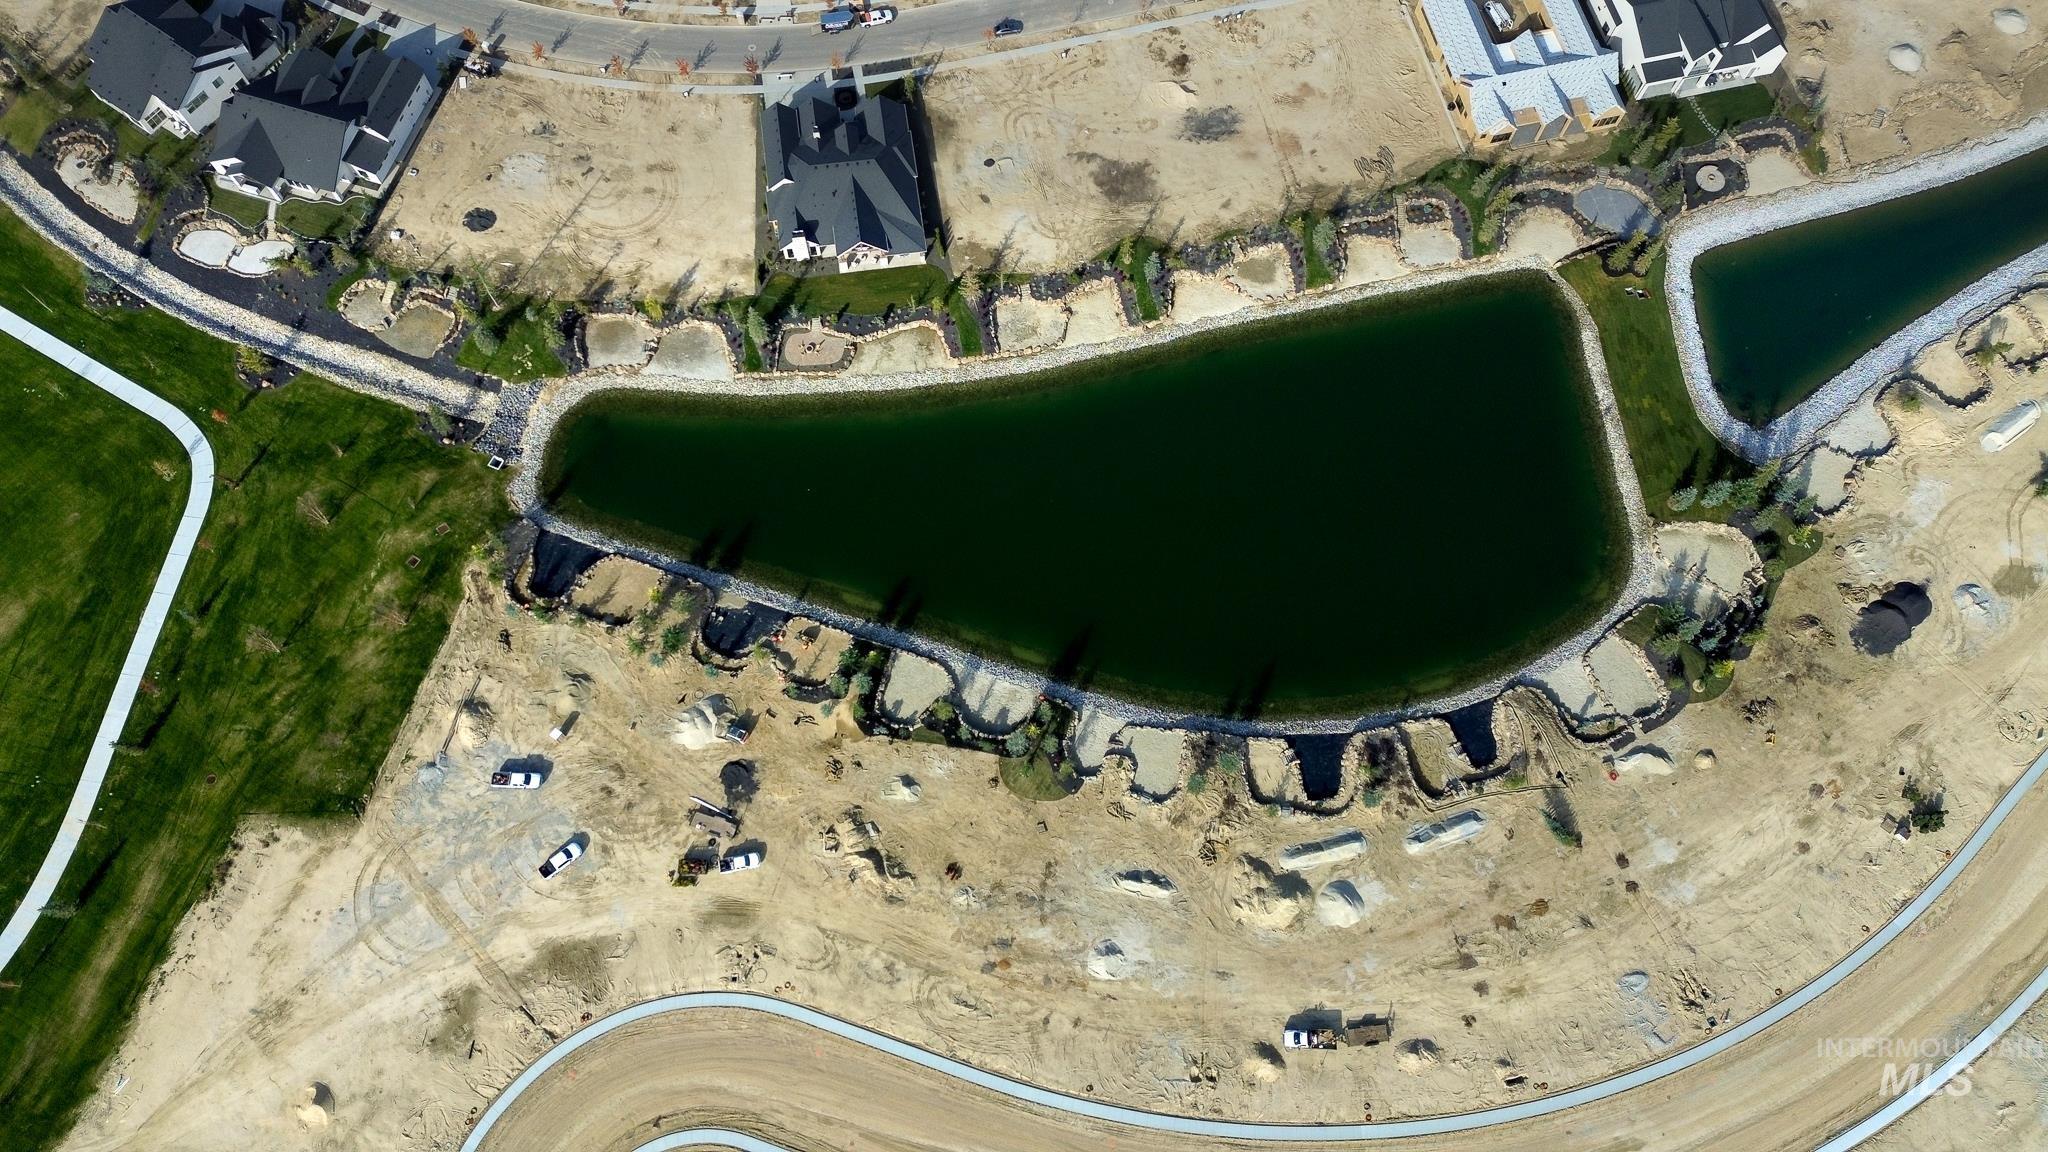
    • Aerial view of homes and construction lots surrounding a large pond. For Sale

      $650,000

      3517 N Templeton Way, Eagle, ID 83616

    • TBD Keshen Ln For Sale

      $389,000

      TBD Keshen Ln, Caldwell, ID 83607

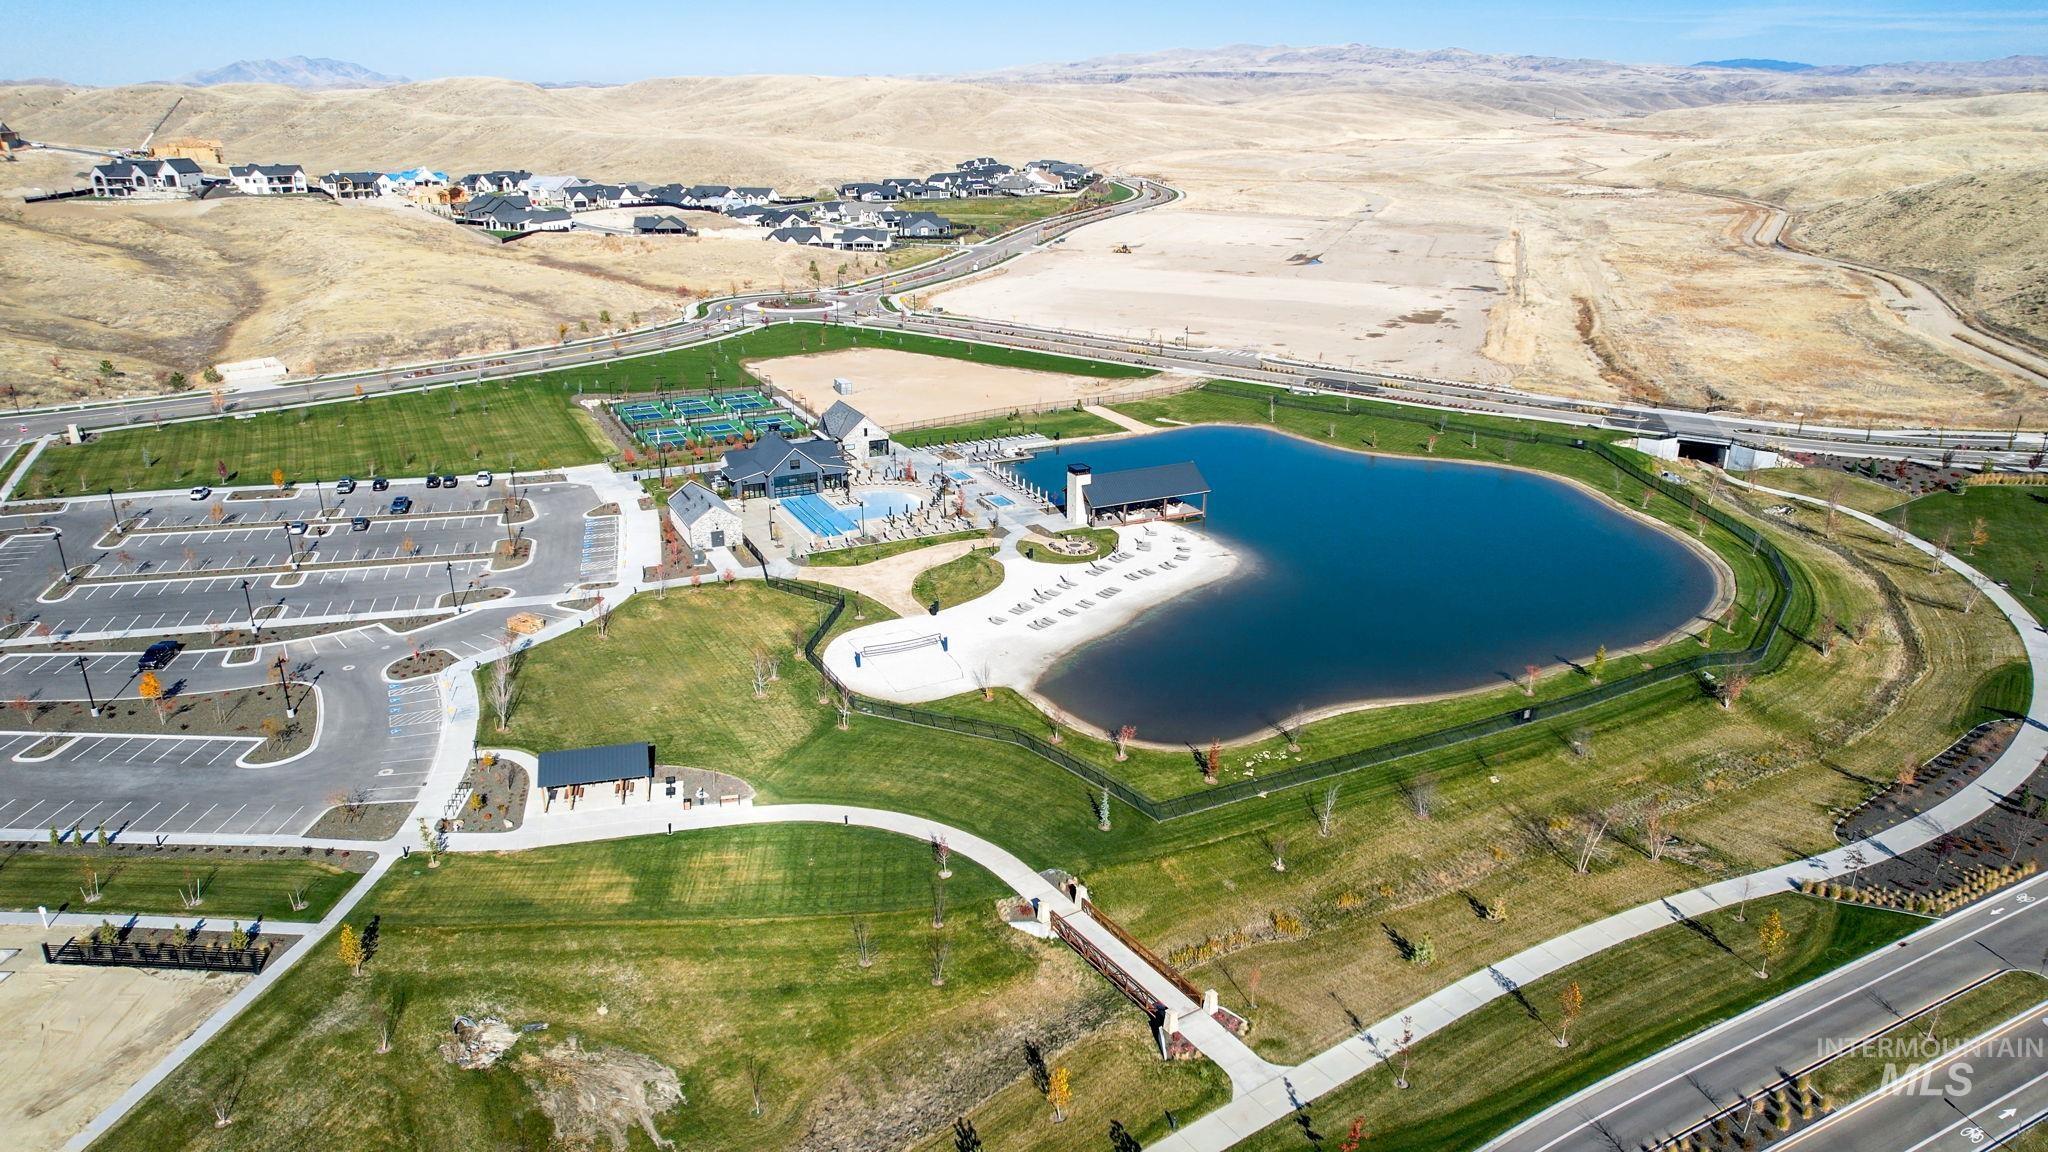
    • Aerial view of a neighborhood recreation area with a large pond, swimming pool, and sports courts. For Sale

      $300,000

      7230 N Hillswick Way, Eagle, ID 83616

    View All

    Follow Me On Instagram